Share this with your friends


+16192184593
Fortune Peak Properties
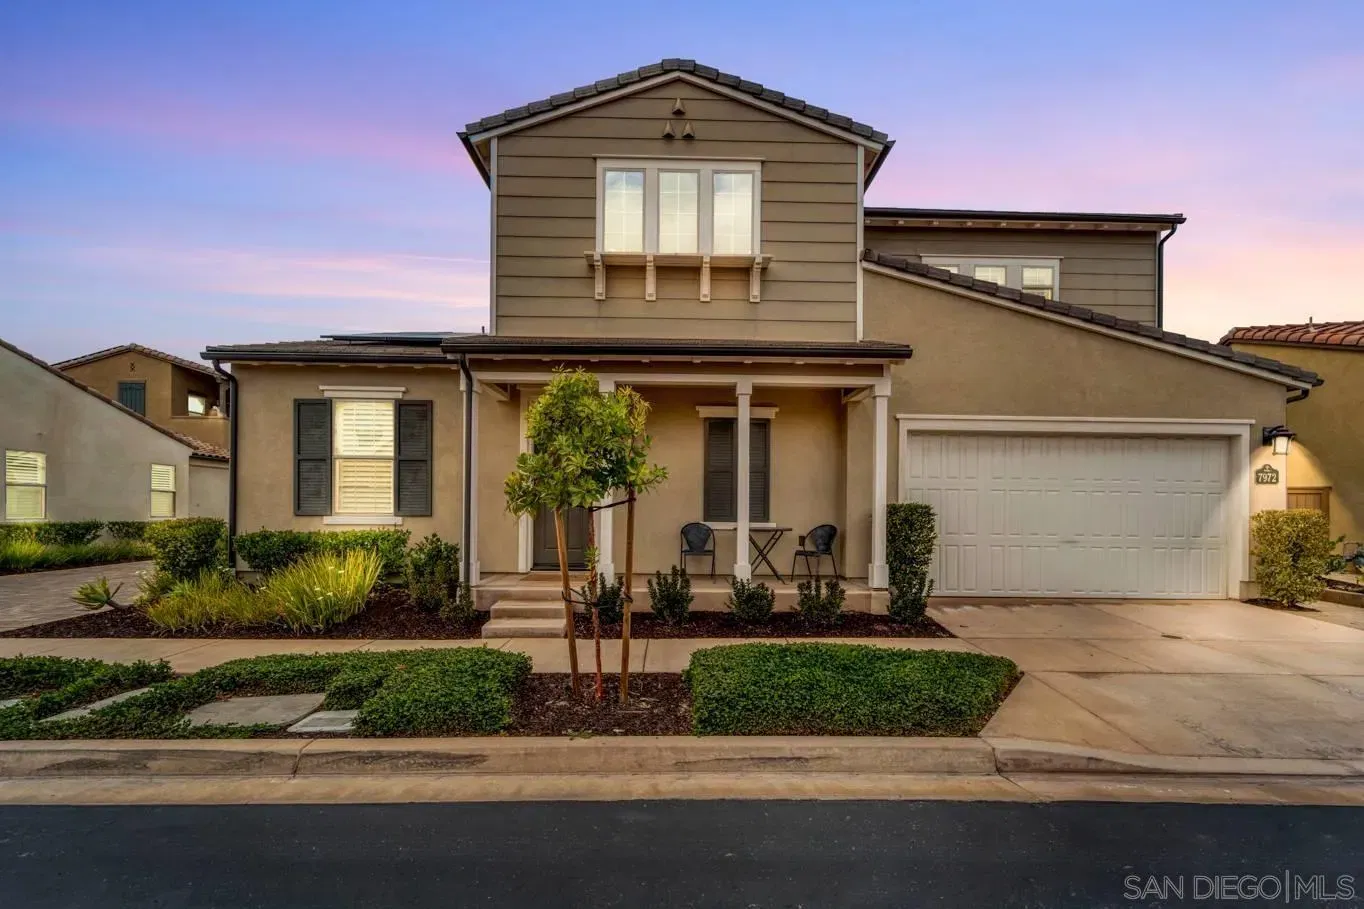
7972 Lusardi Creek Ln, Rancho Bernardo/4S Ranch/Santaluz/Crosby Estates, CA 92127
- $1,679,000
- 3
- BD
- 3
- BA
- 1,918
- SqFt
Listing courtesy of Listing Agent: Jennifer B Anderson (858-524-3077) from Listing Office: Compass.
Selling Office: Real Broker.- Sold Price
- $1,679,000
- List Price
- $1,679,000
- Status
- CLOSED
- Closing Date
- Oct 21, 2025
- MLS#
- 250032690
- Subtype
- Residential
- Year Built
- 2017
- Bedrooms
- 3
- Bathrooms
- 3
- Full Baths
- 3
- Living Area
- 1,918
- Lot Size
- 4,062
- Acres
- 0.09
- Subdivision
- Rancho Bernardo
- Neighborhood
- Auberge Del Sur
- MLS Area Major
- North County Inland
Property Description
Discover modern luxury in this stunningly updated detached home in the highly desirable 55+ community of Auberge at Del Sur. This home offers the rare convenience of single-level living with a thoughtful layout and recent stunning upgrades! The chef’s kitchen is a showstopper, featuring an expanded island, quartz countertops, custom cabinetry, and modern appliances. The living room is equally impressive, with a floor-to-ceiling stacked stone accent wall and a remote-controlled fireplace. A built-in wine bar, complete with dual wine refrigerators, adds a perfect touch for entertaining. The owner’s suite is a serene retreat with an exquisitely remodeled bathroom boasting a large walk-in shower. Upgrades abound throughout, including new wood plank vinyl flooring, baseboards, fixtures, lighting, and a custom modern closet in the loft. Owned solar panels and a tankless water heater make this home energy-efficient and low-maintenance. The private backyard seamlessly blends indoor and outdoor living, and the 2-car garage offers epoxy floors, built-in storage, and a workbench. Residents of Auberge enjoy resort-style amenities, including a fitness center, pool, spa, pickleball courts, and access to Del Sur’s parks, pools, and walking trails. Discover modern luxury in this stunningly updated detached home in the highly desirable 55+ community of Auberge at Del Sur. This home offers the rare convenience of single-level living with a thoughtful layout and recent stunning upgrades! The chef’s kitchen is a showstopper, featuring an expanded island, quartz countertops, custom cabinetry, and modern appliances. The living room is equally impressive, with a floor-to-ceiling stacked stone accent wall and a remote-controlled fireplace. A built-in wine bar, complete with dual wine refrigerators, adds a perfect touch for entertaining. The owner’s suite is a serene retreat with an exquisitely remodeled bathroom boasting a large walk-in shower. Upgrades abound throughout, including new wood plank vinyl flooring, baseboards, fixtures, lighting, and a custom modern closet in the loft. Owned solar panels and a tankless water heater make this home energy-efficient and low-maintenance. The private backyard seamlessly blends indoor and outdoor living, and the 2-car garage offers epoxy floors, built-in storage, and a workbench. Residents of Auberge enjoy resort-style amenities, including a fitness center, pool, spa, pickleball courts, and access to Del Sur’s parks, pools, and walking trails.
Additional Information
- HOA Fee
- $343
- Appliances
- Dishwasher, Disposal, Dryer, Solar Panels
- Heating
- Forced Air
- Air Conditioning
- Central Air
- Levels
- One
- Roof
- Concrete, Tile/Clay
- Parking Features
- Attached, Garage
- Garage Spaces
- 2
Mortgage Calculator

This information is deemed reliable but not guaranteed. You should rely on this information only to decide whether or not to further investigate a particular property. BEFORE MAKING ANY OTHER DECISION, YOU SHOULD PERSONALLY INVESTIGATE THE FACTS (e.g. square footage and lot size) with the assistance of an appropriate professional. You may use this information only to identify properties you may be interested in investigating further. All uses except for personal, non-commercial use in accordance with the foregoing purpose are prohibited. Redistribution or copying of this information, any photographs or video tours is strictly prohibited. This information is derived from the Internet Data Exchange (IDX) service provided by San Diego MLS®. Displayed property listings may be held by a brokerage firm other than the broker and/or agent responsible for this display. The information and any photographs and video tours and the compilation from which they are derived is protected by copyright. Compilation © 2026 San Diego MLS®,