Share this with your friends


+16192184593
Fortune Peak Properties
11412 Lucera Pl, Rancho Bernardo/4S Ranch/Santaluz/Crosby Estates, CA 92127
- $1,510,000
- 5
- BD
- 3
- BA
- 2,160
- SqFt
Listing courtesy of Listing Agent: Sander Harth (760-237-0780) from Listing Office: Compass.
Selling Office: Keller Williams Realty.- Sold Price
- $1,510,000
- List Price
- $1,550,000
- Status
- CLOSED
- Closing Date
- Dec 01, 2025
- MLS#
- 250041057
- Subtype
- Residential
- Year Built
- 1970
- Bedrooms
- 5
- Bathrooms
- 3
- Full Baths
- 3
- Living Area
- 2,160
- Lot Size
- 8,800
- Acres
- 0.20
- Subdivision
- Rancho Bernardo
- Neighborhood
- Westwood
- MLS Area Major
- North County Inland
Property Description
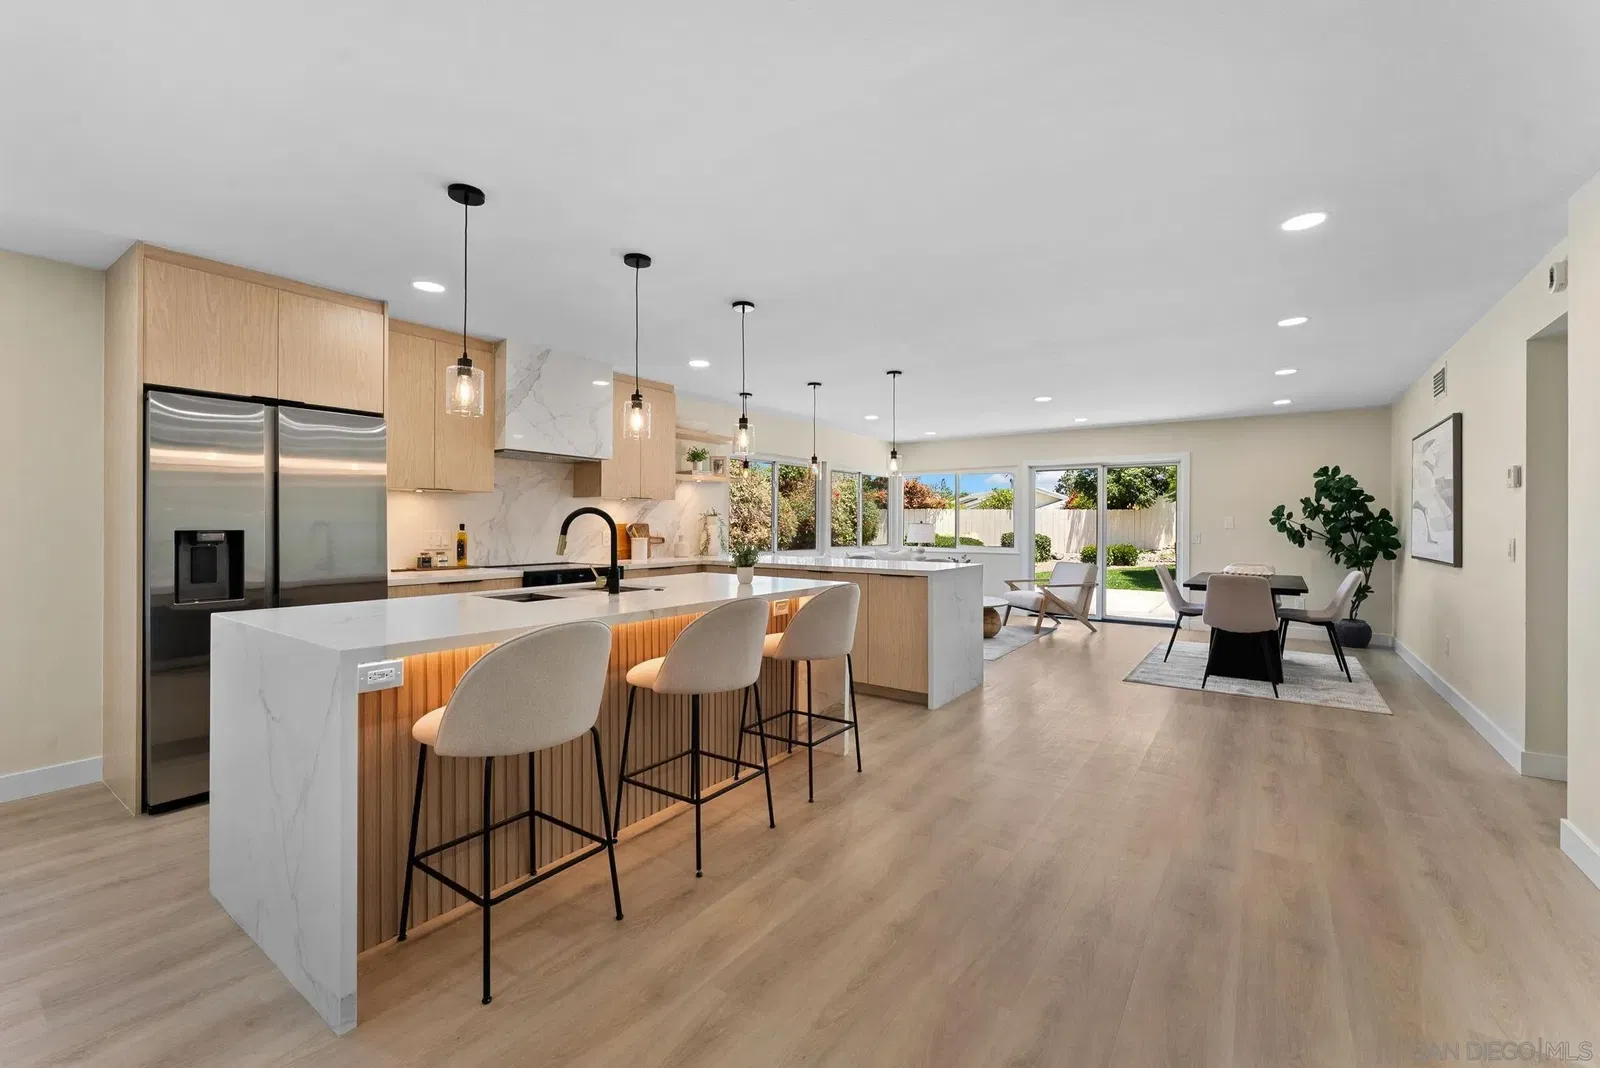
Welcome to this beautifully reimagined 5-bedroom, 3-bath residence—where designer detail and California comfort come together in perfect harmony. Step inside to a bright, open-concept living space that immediately impresses. At the heart of the home is a showstopping chef’s kitchen, complete with white oak cabinetry, waterfall-edge quartz countertops, and a stunning statement backsplash. A full suite of premium stainless-steel appliances and an oversized island with pendant lighting make it the ideal space for cooking, gathering, and entertaining. The kitchen flows seamlessly into the dining and living areas, framed by expansive glass sliders that open to a lushly landscaped backyard—creating the ultimate indoor-outdoor connection. Wide-plank luxury vinyl flooring runs throughout, adding warmth and sophistication to the modern design palette. Every bathroom in the home has been fully transformed with designer tilework, floating vanities, and contemporary fixtures that elevate everyday living. With five bedrooms, there’s space for family, guests, or a dedicated home office. Set on a peaceful street in one of Rancho Bernardo’s most desirable neighborhoods, this turnkey home offers convenience to award-winning schools, shopping, dining, golf courses, and parks. Stylish. Spacious. Move-in ready. This is the modern Rancho Bernardo lifestyle at its best.
Additional Information
- HOA Fee
- $560
- Flooring
- Linoleum
- Appliances
- Dishwasher, Disposal, Garage Door Opener, Microwave, Refrigerator, Electric Stove, Freezer, Ice Maker, Counter Top
- Heating
- Fireplace, Forced Air
- Air Conditioning
- Central Air
- Levels
- Two
- Roof
- Tile/Clay
- Parking Features
- Attached
- Garage Spaces
- 2
- School District
- Poway Unified School District
- Elementary School
- Poway Unified School District
- Middle School
- Poway Unified School District
- High School
- Poway Unified School District
Mortgage Calculator

This information is deemed reliable but not guaranteed. You should rely on this information only to decide whether or not to further investigate a particular property. BEFORE MAKING ANY OTHER DECISION, YOU SHOULD PERSONALLY INVESTIGATE THE FACTS (e.g. square footage and lot size) with the assistance of an appropriate professional. You may use this information only to identify properties you may be interested in investigating further. All uses except for personal, non-commercial use in accordance with the foregoing purpose are prohibited. Redistribution or copying of this information, any photographs or video tours is strictly prohibited. This information is derived from the Internet Data Exchange (IDX) service provided by San Diego MLS®. Displayed property listings may be held by a brokerage firm other than the broker and/or agent responsible for this display. The information and any photographs and video tours and the compilation from which they are derived is protected by copyright. Compilation © 2026 San Diego MLS®,