8282 Top O The Morning Way, Rancho Bernardo/4S Ranch/Santaluz/Crosby Estates, CA 92127
- $4,050,000
- 5
- BD
- 5
- BA
- 4,720
- SqFt
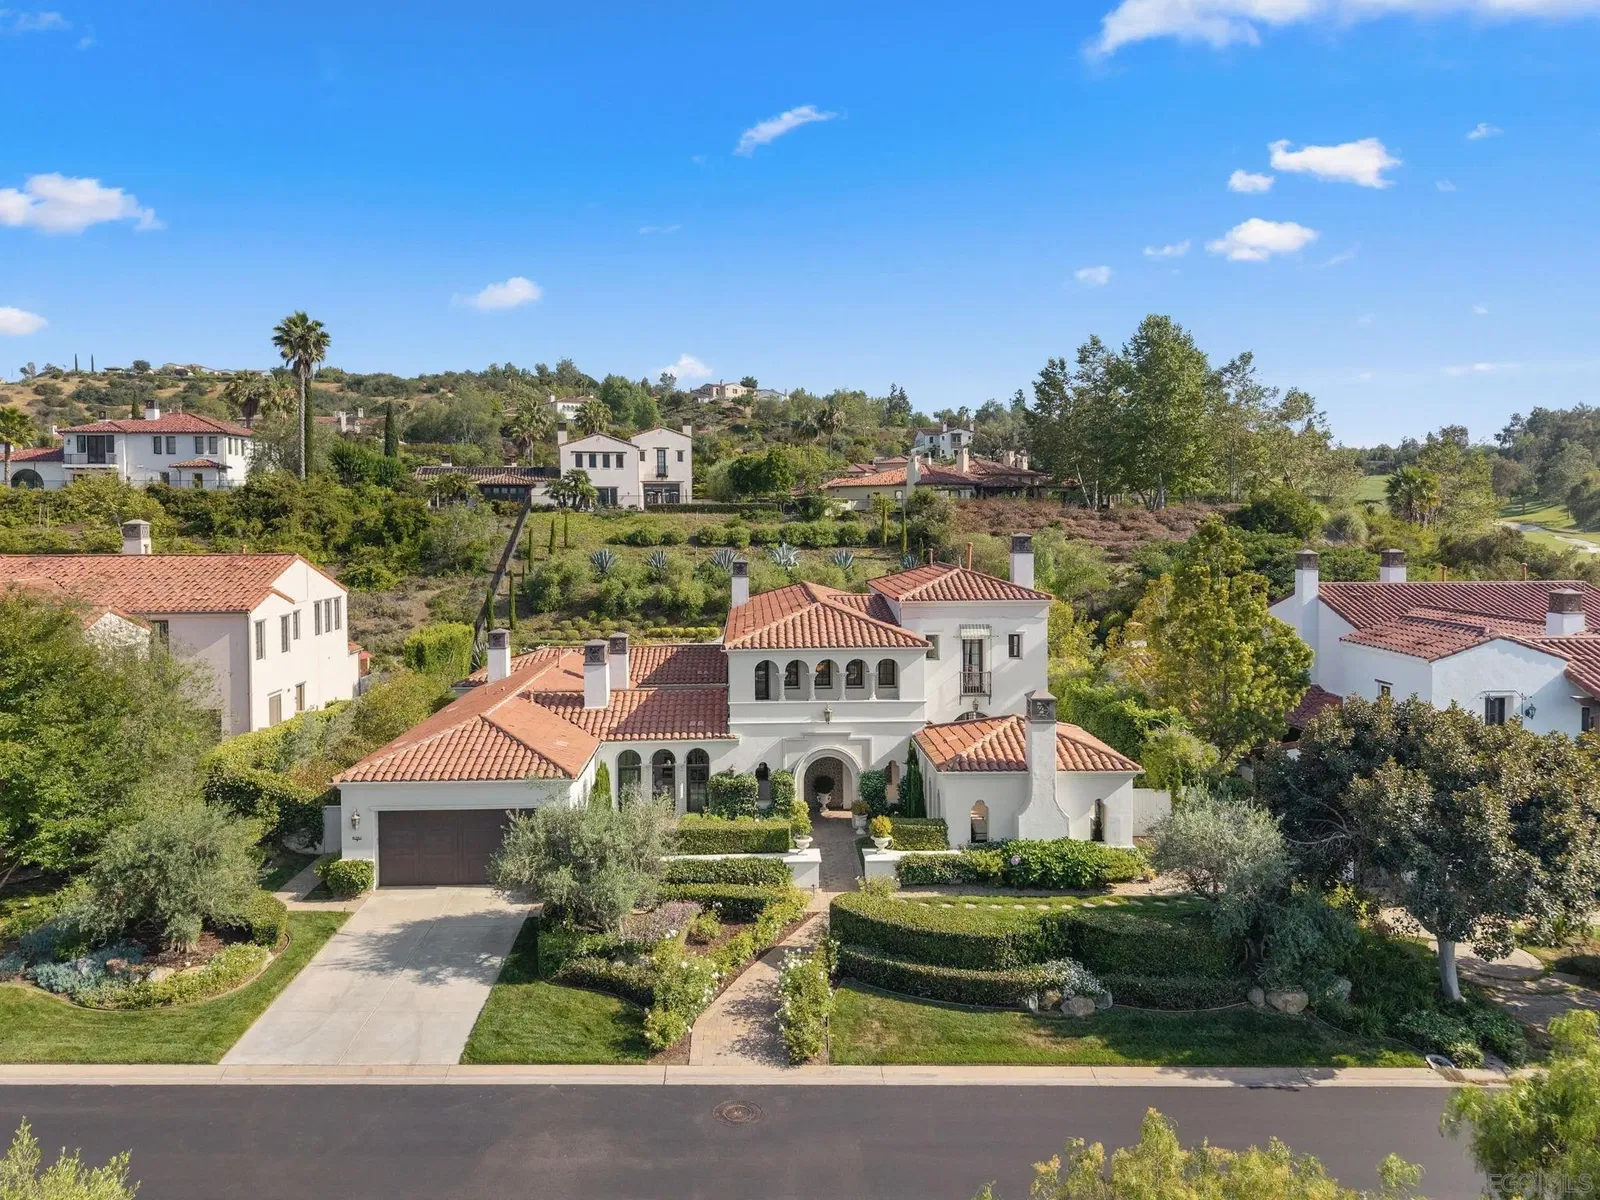
Listing courtesy of Listing Agent: Sissy Nasri (858-243-2700) from Listing Office: RE/MAX Connections.
Selling Office: Barry Estates.- Sold Price
- $4,050,000
- List Price
- $4,350,000
- Status
- CLOSED
- Closing Date
- Oct 06, 2025
- MLS#
- 250031716
- Subtype
- Residential
- Style
- Spanish, Modernist
- Year Built
- 2005
- Bedrooms
- 5
- Bathrooms
- 5
- Full Baths
- 4
- Half Baths
- 1
- Living Area
- 4,720
- Lot Size
- 22,651
- Acres
- 0.52
- Subdivision
- Rancho Santa Fe
- Neighborhood
- The Crosby
- MLS Area Major
- North County Inland
Property Description
Welcome to the house of sunshine & elegance on over half an acre lot in the prestigious Crosby Estates where timeless elegance meets graceful Southern California living. The private loggia with a tranquil fountain & fireplace greets you through the serene landscaping & courtyard, leading into a light-filled gorgeous living & dining room. The great floorplan lives like a single-story, with the primary suite conveniently located on the main level. Downstairs also includes a stylish guest ensuite, an open-concept beautifully remodeled den (5th bedroom), a state-of-the-art movie theater, powder room, and a spacious kitchen open to the inviting family room and courtyard w/ fireplaces. The completely redone custom-crafted staircase in solid white oak & wrought iron is an architectural centerpiece leading you upstairs to the second family or a flex room in addition to two beautiful ensuites Throughout the home, you’ll find luxurious finishes including leathered marble floors, all new wide-plank white oak floorings, custom millwork, designer lighting, and new interior doors, elevating every space. The magnificent south-facing backyard captures all-day sun and evokes a South of France ambiance, beautiful landscaping, travertine hardscape, gorgeous pool & spa, outdoor fireplace, built-in bar w/ Quartz counter tops, grill, wood-fired pizza oven. An entertainer’s dream! Experience the resort-style living in The Crosby, a private guard-gated community offering an exclusive golf club, fine dining, golf course, driving range, sports center, pool/spa, and tennis with required membership. This magnificent home sits on over half an acre lot in the prestigious guard gated Crosby Estates where timeless elegance meets graceful Southern California living. Throughout the home, you’ll find luxurious finishes including leathered marble floors, all new wide-plank white oak floorings, custom millwork, designer lighting, and new interior doors, elevating every space. The well-designed floorplan lives like a single-story, with the primary suite conveniently located on the main level. The primary retreat boasts a spacious room with French doors to backyard, custom window shades, white oak flooring in bedroom & closet, spacious bath area, fully custom designed walk-in closet by California Closets, complete with every bell and whistle for organized, elegant living. Downstairs also includes a stylish guest ensuite, an open-concept den (5th bedroom) was extensively remodeled from top to bottom for an office space with custom arched bookshelves, white oak flooring & ceiling molding. A state-of-the-art movie theater, powder room, and a spacious kitchen that opens to both the family room and an inviting courtyard with fireplace. The completely redone custom-crafted staircase in solid white oak & wrought iron is an architectural centerpiece leading you upstairs to the second family room or a flex room in addition two guest bedrooms, each with beautifully renovated ensuite baths featuring marble floors, showers, and countertops. The kitchen features crisp white cabinetry, Calacatta marble countertops with a bistro-style waterfall island, tumbled marble backsplash, and top-of-the-line Thermador appliances, Subzero fridge and a 100-bottle wine fridge. The magnificent south-facing backyard captures all-day sun and evokes a South of France ambiance, beautiful landscaping, travertine hardscape, gorgeous pool & spa. Enjoy an outdoor fireplace, built-in bar with Quartz counter tops, grill, wood-fired pizza oven. Perfect for relaxation and entertainments. The perimeter of the house is thoughtfully finished with hand-selected pebbles, chosen to complement the home’s aesthetic and meet all code requirements Experience the resort-style living in The Crosby, a private guard-gated community offering an exclusive golf club, fine dining, golf course, driving range, sports center, pool/spa, and tennis with required membership.
Additional Information
- Interior Features
- Bathtub
- HOA Fee
- $760
- Property Description
- Spanish, Modernist
- Zoning
- R1
- Flooring
- Slate/Marble, Wood
- Appliances
- Dishwasher, Disposal, Garage Door Opener, Microwave, Refrigerator, Stove, Built-In Range, Double Oven, Electric Oven, Gas Range
- Heating
- Forced Air
- Air Conditioning
- Zoned
- Levels
- Two
- Roof
- Tile/Clay
- Parking Features
- Attached
- Garage Spaces
- 2
- School District
- San Dieguito High School Distric
- High School
- San Dieguito High School Distric
- View
- Park/Greenbelt, Pool
Mortgage Calculator

This information is deemed reliable but not guaranteed. You should rely on this information only to decide whether or not to further investigate a particular property. BEFORE MAKING ANY OTHER DECISION, YOU SHOULD PERSONALLY INVESTIGATE THE FACTS (e.g. square footage and lot size) with the assistance of an appropriate professional. You may use this information only to identify properties you may be interested in investigating further. All uses except for personal, non-commercial use in accordance with the foregoing purpose are prohibited. Redistribution or copying of this information, any photographs or video tours is strictly prohibited. This information is derived from the Internet Data Exchange (IDX) service provided by San Diego MLS®. Displayed property listings may be held by a brokerage firm other than the broker and/or agent responsible for this display. The information and any photographs and video tours and the compilation from which they are derived is protected by copyright. Compilation © 2026 San Diego MLS®,