3935 Sacramento Dr, La Mesa, CA 91941
- $1,342,500
- 5
- BD
- 4
- BA
- 3,520
- SqFt
Listing courtesy of Listing Agent: Richard T Woods (619-347-9866) from Listing Office: Woods Real Estate Services Inc.
Selling Office: Cali-Land.- Sold Price
- $1,342,500
- List Price
- $1,389,995
- Status
- CLOSED
- Days on Market
- 53
- Closing Date
- Jan 20, 2026
- MLS#
- 250044678
- Subtype
- Residential
- Style
- Traditional
- Year Built
- 2006
- Bedrooms
- 5
- Bathrooms
- 4
- Full Baths
- 4
- Living Area
- 3,520
- Lot Size
- 10,219
- Acres
- 0.24
- Subdivision
- La Mesa
- Neighborhood
- Serramar
- MLS Area Major
- East County
Property Description
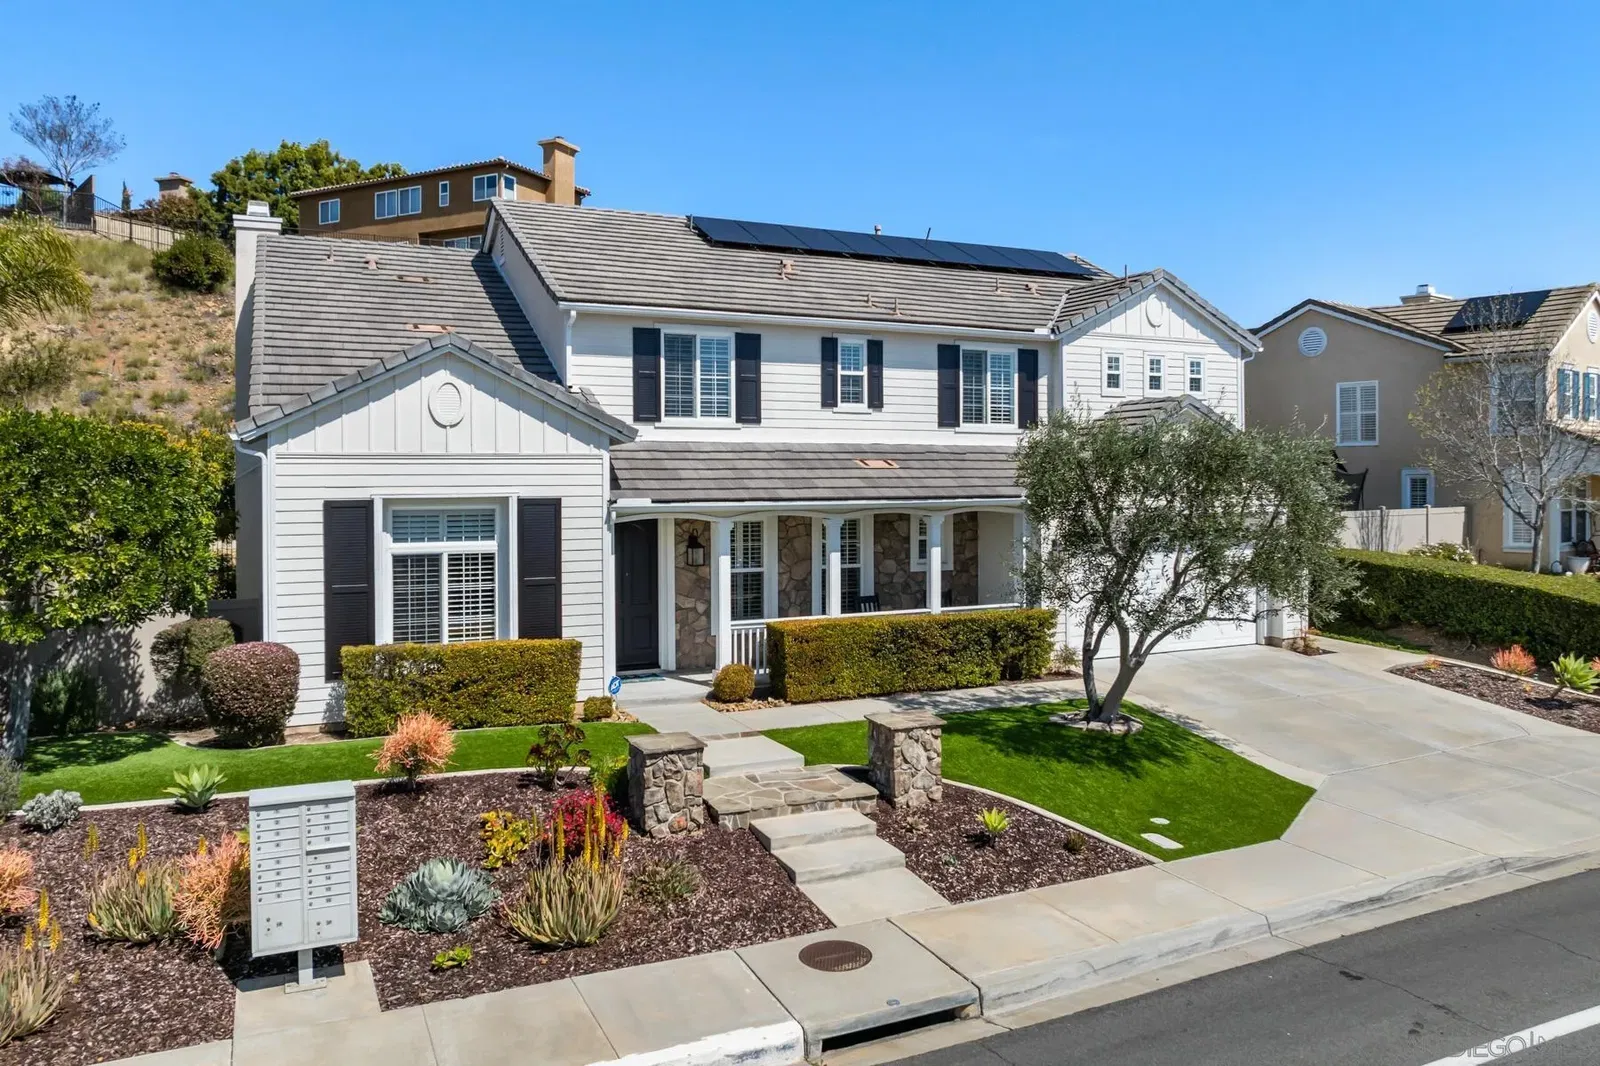
Elegant Plan 7 Home in Serramar – Model-Like Perfection! Welcome to 3935 Sacramento Dr, a stunning Plan 7 home in the highly desirable Serramar community of La Mesa! This well-maintained, model-like residence offers 5 bedrooms, 4 full bathrooms, and an estimated 3,520 sq. ft. of luxurious living space. Step inside to discover a gourmet kitchen featuring granite countertops, high-end appliances, a walk-in pantry, and a spacious island—perfect for entertaining. The home boasts a formal dining room, separate living room, crown molding, and a cozy gas fireplace in the family room. A versatile bonus room provides additional space for an office, media room, or play area. Outside, enjoy the beautiful front porch, a three-car garage, and a backyard retreat complete with an outdoor barbecue and refrigerator—ideal for gatherings. Paid for solar for energy efficiency. Conveniently located with easy access to major freeways, just 15 minutes from downtown San Diego, and close to the charming Village of La Mesa. Don't miss this exceptional opportunity to own in one of La Mesa’s most sought-after neighborhoods!
Additional Information
- Interior Features
- Bathtub, Ceiling Fans, Crown Molding, Granite Counters, High Ceilings, Kitchen Island, Low Flow Plumbing Fixtures, Low Flow Plumbing Fixtures, Open Floor Plan, Pantry, Recessed Lighting, Tub Shower, Storage, Wired for Phone, Unfurnished, Open Kitchen
- HOA Fee
- $205
- Property Description
- Traditional
- Zoning
- R-1:SINGLE
- Flooring
- Carpet, Tile, Wood
- Appliances
- Dishwasher, Dryer, Garage Door Opener, Microwave, Range, Refrigerator, Solar Panels, Washer, Built-In Range, Convection Oven, Double Oven, ENERGY STAR Qualified Appliances, Range, Freezer, Gas Stove, Ice Maker, Range Hood, Self Cleaning Oven, Vented Exhaust Fan, Indoor Grill, Gas Range, Built-In Range, Counter Top, Gas Range
- Heating
- Forced Air
- Air Conditioning
- Central Air
- Levels
- Two
- Roof
- Tile/Clay
- Parking Features
- Attached
- Garage Spaces
- 3
Mortgage Calculator

This information is deemed reliable but not guaranteed. You should rely on this information only to decide whether or not to further investigate a particular property. BEFORE MAKING ANY OTHER DECISION, YOU SHOULD PERSONALLY INVESTIGATE THE FACTS (e.g. square footage and lot size) with the assistance of an appropriate professional. You may use this information only to identify properties you may be interested in investigating further. All uses except for personal, non-commercial use in accordance with the foregoing purpose are prohibited. Redistribution or copying of this information, any photographs or video tours is strictly prohibited. This information is derived from the Internet Data Exchange (IDX) service provided by San Diego MLS®. Displayed property listings may be held by a brokerage firm other than the broker and/or agent responsible for this display. The information and any photographs and video tours and the compilation from which they are derived is protected by copyright. Compilation © 2026 San Diego MLS®,