6260 Waverly Ave, La Jolla, CA 92037
- $15,500,000
- 7
- BD
- 9
- BA
- 8,516
- SqFt
Listing courtesy of Listing Agent: Shawn Rodger (858-922-7912) from Listing Office: Pacific Sotheby's Int'l Realty.
Selling Office: NON LISTED OFFICE.- Sold Price
- $15,500,000
- List Price
- $16,750,000
- Status
- CLOSED
- Days on Market
- 115
- Closing Date
- Nov 26, 2025
- MLS#
- NDP2507634
- Subtype
- Residential
- Year Built
- 2025
- Bedrooms
- 7
- Bathrooms
- 9
- Full Baths
- 8
- Half Baths
- 1
- Living Area
- 8,516
- Lot Size
- 31,798
- Acres
- 0.73
- Neighborhood
- Upper Hermosa
- MLS Area Major
- San Diego Coastal
Property Description
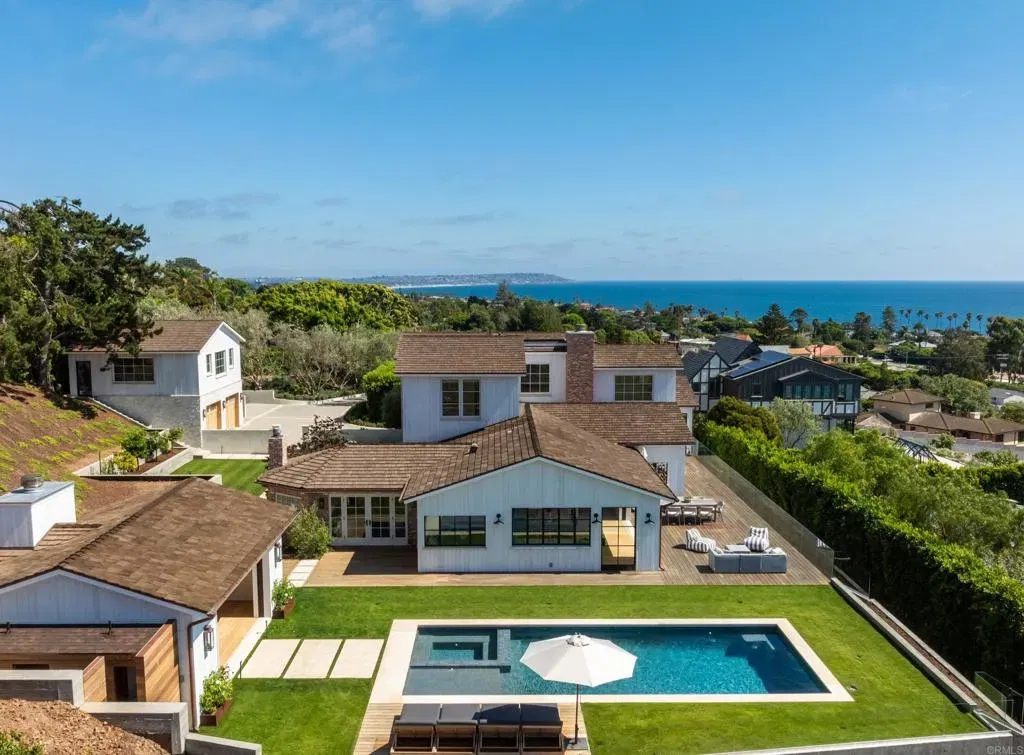
Panoramic ocean views and ultimate privacy await in this brand-new California Coastal home, ideally situated behind a gated entry on a private street in Upper Hermosa. Indulge in a lifestyle of unparalleled quality and craftsmanship, where no expense has been spared. From the Venetian plaster walls to the 9-inch European White Oak floors and high-end appliances, every detail exudes sophistication. Steel and glass windows and doors frame the gorgeous coastline, flooding the interiors with warm, natural light. The generous floor plan seamlessly blends indoor and outdoor living, opening to an impressive ocean-view deck and yard. A driveway lined with seventy-year-old olive trees leads to a welcoming entry courtyard with a fire pit, while a sparkling pool with its own pool house with fireplace promises endless hours of enjoyment. This expansive property offers an abundant living space with a six-bedroom main house, pool house and a detached one-bedroom guest house above the garage, with its own living room and kitchen. Embrace a life of tranquility and luxury in this breathtaking coastal sanctuary. Panoramic ocean views and ultimate privacy await in this brand-new California Coastal home, ideally situated behind a gated entry on a private street in Upper Hermosa. Indulge in a lifestyle of unparalleled quality and craftsmanship, where no expense has been spared. From the Venetian plaster walls to the 9-inch European White Oak floors and high-end appliances, every detail exudes sophistication. Steel and glass windows and doors frame the gorgeous coastline, flooding the interiors with warm, natural light. The generous floor plan seamlessly blends indoor and outdoor living, opening to an impressive ocean-view deck and yard. A driveway lined with seventy-year-old olive trees leads to a welcoming entry courtyard with a fire pit, while a sparkling pool with its own pool house with fireplace promises endless hours of enjoyment. This expansive property offers an abundant living space with a six-bedroom main house, pool house and a detached one-bedroom guest house above the garage, with its own living room and kitchen. Embrace a life of tranquility and luxury in this breathtaking coastal sanctuary.
Additional Information
- Zoning
- R-1: Singl
- Flooring
- Wood
- Appliances
- Dishwasher, Disposal, Microwave, Refrigerator, Stove, Double Oven, Ice Maker, Gas Range, Built-In Range, Gas Range
- Heating
- Zoned, Forced Air
- Air Conditioning
- Central Air, Zoned
- Stories
- 3
- Levels
- Three Or More
- Pool
- Yes
- Parking Features
- Garage
- Garage Spaces
- 2
- View
- Ocean
Mortgage Calculator

This information is deemed reliable but not guaranteed. You should rely on this information only to decide whether or not to further investigate a particular property. BEFORE MAKING ANY OTHER DECISION, YOU SHOULD PERSONALLY INVESTIGATE THE FACTS (e.g. square footage and lot size) with the assistance of an appropriate professional. You may use this information only to identify properties you may be interested in investigating further. All uses except for personal, non-commercial use in accordance with the foregoing purpose are prohibited. Redistribution or copying of this information, any photographs or video tours is strictly prohibited. This information is derived from the Internet Data Exchange (IDX) service provided by San Diego MLS®. Displayed property listings may be held by a brokerage firm other than the broker and/or agent responsible for this display. The information and any photographs and video tours and the compilation from which they are derived is protected by copyright. Compilation © 2026 San Diego MLS®,