Share this with your friends


+16192184593
Fortune Peak Properties
18150 Via Ascenso, Rancho Santa Fe, CA 92067
- $2,900,000
- 4
- BD
- 6
- BA
- 3,960
- SqFt
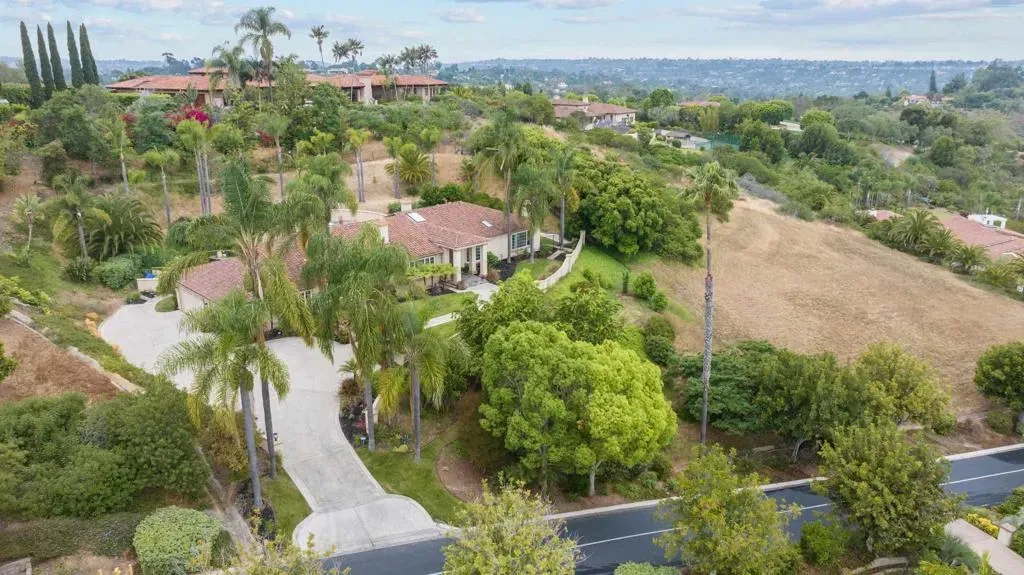
Listing courtesy of Listing Agent: Wendy Matthews (760-504-1898) from Listing Office: Real Broker.
Selling Office: Initiative Real Estate Inc..- Sold Price
- $2,900,000
- List Price
- $3,400,000
- Status
- CLOSED
- Closing Date
- Oct 17, 2025
- MLS#
- NDP2505405
- Subtype
- Residential
- Year Built
- 1990
- Bedrooms
- 4
- Bathrooms
- 6
- Full Baths
- 4
- Half Baths
- 2
- Living Area
- 3,960
- Lot Size
- 52,707
- Acres
- 1.21
- MLS Area Major
- North County Coastal
Property Description
Welcome to an extraordinary expression of modern elegance and timeless design, tucked in one of Rancho Santa Fe's most coveted neighborhoods called The Groves. This ultra-private estate spans 3,960 sq. ft., and jaw-dropping views of beautiful hillsides. Step through the grand entryway into light-filled living spaces featuring soaring ceilings, designer finishes, and seamless indoor-outdoor flow. The chefs kitchen, appointed with brand new top-of-the-line Jennair appliances and custom cabinetry, is ideal for both intimate dinners and large-scale entertaining. Resort-style amenities aboundtake a dip in the pool, unwind in the spa, or retreat to the tranquil primary suite with a fireplace, and spa-inspired bathroom. Whether you're entertaining under the stars or enjoying a quiet morning with the sunrise, this home captures the ultimate in California luxury living. Moments from world-class dining, beaches, private schools, and golf clubs, yet secluded behind gates for total privacy. Dont miss the chance to make it yours. Welcome to an extraordinary expression of modern elegance and timeless design, tucked in one of Rancho Santa Fe's most coveted neighborhoods called The Groves. This ultra-private estate spans 3,960 sq. ft., and jaw-dropping views of beautiful hillsides. Step through the grand entryway into light-filled living spaces featuring soaring ceilings, designer finishes, and seamless indoor-outdoor flow. The chefs kitchen, appointed with brand new top-of-the-line Jennair appliances and custom cabinetry, is ideal for both intimate dinners and large-scale entertaining. Resort-style amenities aboundtake a dip in the pool, unwind in the spa, or retreat to the tranquil primary suite with a fireplace, and spa-inspired bathroom. Whether you're entertaining under the stars or enjoying a quiet morning with the sunrise, this home captures the ultimate in California luxury living. Moments from world-class dining, beaches, private schools, and golf clubs, yet secluded behind gates for total privacy. Dont miss the chance to make it yours.
Additional Information
- HOA Fee
- $650
- Zoning
- R-1
- Appliances
- Dryer, Washer
- Air Conditioning
- Central Air
- Stories
- 1
- Levels
- One
- Garage Spaces
- 3
- Elementary School
- Encinitas Union School District
- View
- Mountain(s), Valley
Mortgage Calculator

This information is deemed reliable but not guaranteed. You should rely on this information only to decide whether or not to further investigate a particular property. BEFORE MAKING ANY OTHER DECISION, YOU SHOULD PERSONALLY INVESTIGATE THE FACTS (e.g. square footage and lot size) with the assistance of an appropriate professional. You may use this information only to identify properties you may be interested in investigating further. All uses except for personal, non-commercial use in accordance with the foregoing purpose are prohibited. Redistribution or copying of this information, any photographs or video tours is strictly prohibited. This information is derived from the Internet Data Exchange (IDX) service provided by San Diego MLS®. Displayed property listings may be held by a brokerage firm other than the broker and/or agent responsible for this display. The information and any photographs and video tours and the compilation from which they are derived is protected by copyright. Compilation © 2026 San Diego MLS®,