31113 N Star Way, Valley Center, CA 92082
- $1,125,000
- 4
- BD
- 4
- BA
- 3,304
- SqFt
Listing courtesy of Listing Agent: Angelina DiGiovanni (858-649-3245) from Listing Office: Signature Realty Network.
Selling Office: Excel Preferred Realty.- Sold Price
- $1,125,000
- List Price
- $1,185,000
- Status
- CLOSED
- Closing Date
- Oct 22, 2025
- MLS#
- 250030161
- Subtype
- Residential
- Year Built
- 2003
- Bedrooms
- 4
- Bathrooms
- 4
- Full Baths
- 4
- Living Area
- 3,304
- Lot Size
- 97,138
- Acres
- 2.23
- Subdivision
- Valley Center
- Neighborhood
- Sky Ridge
- MLS Area Major
- North County Inland
Property Description
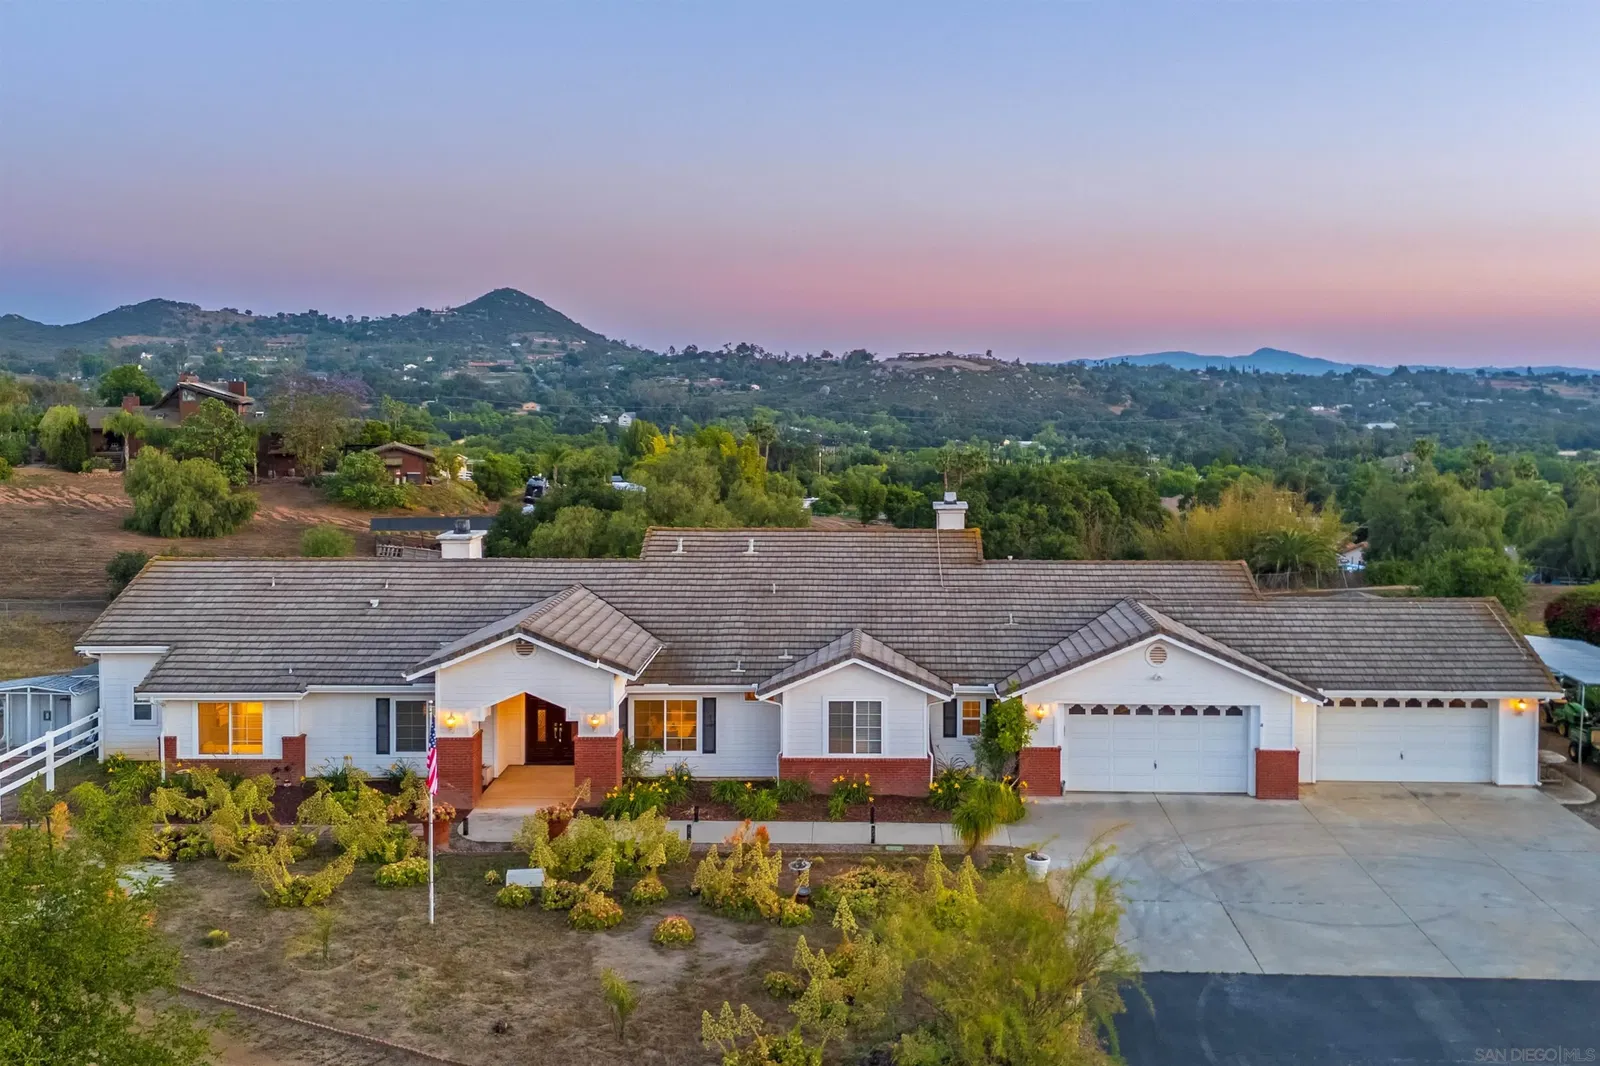
Stunning 4BD/4BA, 3,304 sq ft custom estate on 2.23 usable acres in the exclusive community of Sky Ridge Estates! Privately tucked at the end of a cul-de-sac, this beautifully designed home by Mike Crews offers dual master suites on opposite wings, each w/its own ensuite bath, ideal for multi-gen living or guest privacy. Gourmet chef’s kitchen with granite countertops, custom cabinetry, top-of-the-line stainless steel appliances, and a large center island perfect for prep & entertaining. Enjoy warm, inviting living spaces w/ fireplaces in both the living room & main suite. Step outside to a backyard paradise with unbeatable sunset views, built-in BBQ, spa, patio area, putting green, she-shed, & chicken coop. A true bird lover’s retreat with multiple aviaries. Additional features include a 4-car garage, PAID solar (TWO- 5kW systems), dual HVAC systems, two furnaces, 2 hot water heaters, water softener & filtration system, 220V throughout, and an active Sears home warranty for peace of mind. Access road to potential ADU site. Water and electricity lines have been extended to the lower portion of the property, offering excellent potential for an ADU or separate living quarters. Rare opportunity to own a peaceful, energy-efficient, private and peaceful home in one of the area's most desirable neighborhoods!
Additional Information
- Interior Features
- Ceiling Fans, Granite Counters, Kitchen Island, Open Floor Plan, Pantry
- Zoning
- R-1:SINGLE
- Flooring
- Carpet, Tile
- Appliances
- Dishwasher, Fire Sprinklers, Garage Door Opener, Microwave, Pool Equipment, Refrigerator, Solar Panels, Washer, Water Filtration System, Water Softener Owned, Ice Maker, Propane Oven, Propane Stove, Indoor Grill, Built-In Range, Propane Cooktop
- Heating
- Fireplace, Forced Air
- Air Conditioning
- Central Air
- Levels
- One
- Roof
- Tile/Clay
- Parking Features
- Attached, Front Entry, Garage - Two Door
- Garage Spaces
- 4
- View
- Mountain(s)
Mortgage Calculator

This information is deemed reliable but not guaranteed. You should rely on this information only to decide whether or not to further investigate a particular property. BEFORE MAKING ANY OTHER DECISION, YOU SHOULD PERSONALLY INVESTIGATE THE FACTS (e.g. square footage and lot size) with the assistance of an appropriate professional. You may use this information only to identify properties you may be interested in investigating further. All uses except for personal, non-commercial use in accordance with the foregoing purpose are prohibited. Redistribution or copying of this information, any photographs or video tours is strictly prohibited. This information is derived from the Internet Data Exchange (IDX) service provided by San Diego MLS®. Displayed property listings may be held by a brokerage firm other than the broker and/or agent responsible for this display. The information and any photographs and video tours and the compilation from which they are derived is protected by copyright. Compilation © 2026 San Diego MLS®,