Share this with your friends


+16192184593
Fortune Peak Properties
1374 S Amanda Gln S, Escondido, CA 92025
- $1,522,292
- 5
- BD
- 5
- BA
- 4,043
- SqFt
Listing courtesy of Listing Agent: Diana Maldonado (909-293-8102) from Listing Office: Trumark Construction Services Inc.
Selling Office: NONMEMBER MRML.- Sold Price
- $1,522,292
- List Price
- $1,562,971
- Status
- CLOSED
- Days on Market
- 140
- Closing Date
- Dec 11, 2025
- MLS#
- OC25166846
- Subtype
- Residential
- Style
- Other
- Year Built
- 2025
- Bedrooms
- 5
- Bathrooms
- 5
- Full Baths
- 4
- Half Baths
- 1
- Living Area
- 4,043
- Lot Size
- 14,618
- Acres
- 0.34
- Subdivision
- East Escondido
- Neighborhood
- Amanda Lane
- MLS Area Major
- North County Inland
Property Description
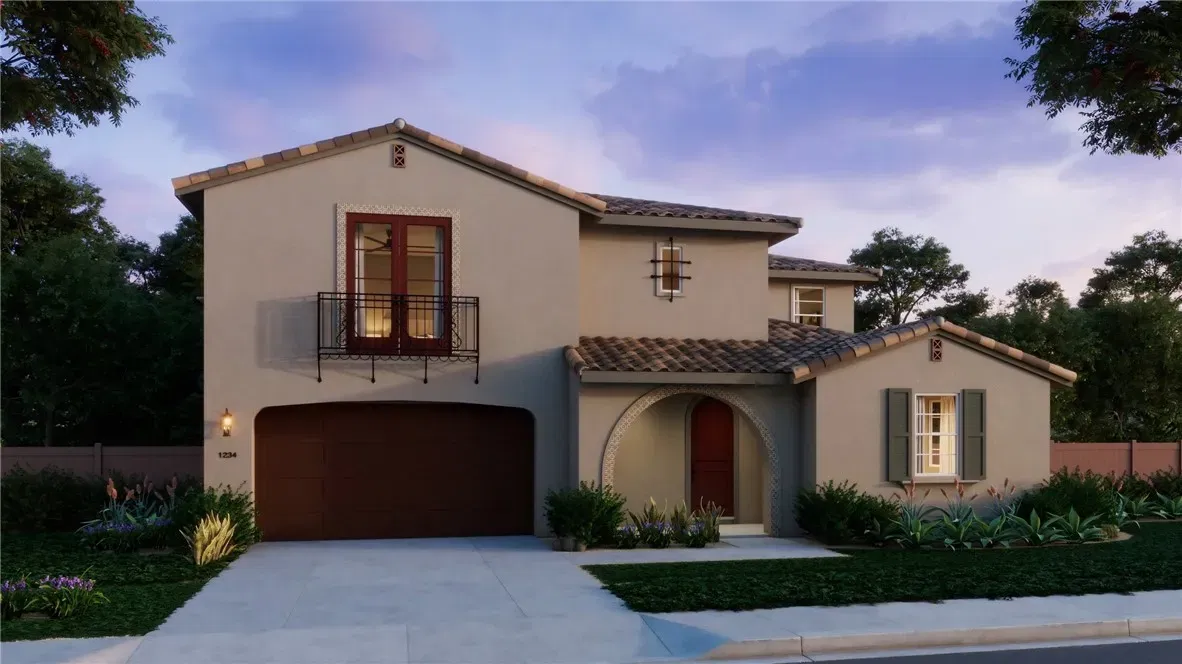
Pre-Completion Pricing estimated to be completed in early October 2025. Experience luxury, flexibility, and room to grow in this stunning two-story residence nestled in a desirable Escondido neighborhood. With 5 spacious bedrooms, 4.5 bathrooms, a versatile loft, and dedicated multi-generational living space, this 4,043 sq. ft. home offers exceptional comfort for modern families. Set on a generous 14,618 sq. ft. lot, this home is designed for both everyday living and entertaining. The open-concept layout features expansive living areas, a gourmet kitchen, and seamless indoor-outdoor flow. Step into your elegant California Roomperfect for year-round gatherings or quiet evenings under the stars. The multi-gen suite offers privacy and independence, ideal for extended family or guests. Upstairs, a flexible loft provides space for a media room, home office, or play area. With high-end finishes throughout and a thoughtfully designed floor plan, this home truly has it all. Don't miss this rare opportunity for luxury and flexibility in Escondido. Pre-Completion Pricing estimated to be completed in early October 2025. Experience luxury, flexibility, and room to grow in this stunning two-story residence nestled in a desirable Escondido neighborhood. With 5 spacious bedrooms, 4.5 bathrooms, a versatile loft, and dedicated multi-generational living space, this 4,043 sq. ft. home offers exceptional comfort for modern families. Set on a generous 14,618 sq. ft. lot, this home is designed for both everyday living and entertaining. The open-concept layout features expansive living areas, a gourmet kitchen, and seamless indoor-outdoor flow. Step into your elegant California Roomperfect for year-round gatherings or quiet evenings under the stars. The multi-gen suite offers privacy and independence, ideal for extended family or guests. Upstairs, a flexible loft provides space for a media room, home office, or play area. With high-end finishes throughout and a thoughtfully designed floor plan, this home truly has it all. Don't miss this rare opportunity for luxury and flexibility in Escondido.
Additional Information
- Interior Features
- Pantry, Recessed Lighting
- HOA Fee
- $524
- Property Description
- Other
- Appliances
- Dishwasher, Microwave, Solar Panels, Electric Oven, Gas Stove
- Heating
- Fireplace, Forced Air, Solar
- Air Conditioning
- Dual
- Stories
- 2
- Levels
- Two
- Roof
- Tile/Clay
- Parking Features
- Garage
- Garage Spaces
- 3
- School District
- Escondido Union High School Dist
- Elementary School
- Escondido Union School District
- Middle School
- Escondido Union School District
- High School
- Escondido Union High School Dist
- View
- Mountain(s)
Mortgage Calculator

This information is deemed reliable but not guaranteed. You should rely on this information only to decide whether or not to further investigate a particular property. BEFORE MAKING ANY OTHER DECISION, YOU SHOULD PERSONALLY INVESTIGATE THE FACTS (e.g. square footage and lot size) with the assistance of an appropriate professional. You may use this information only to identify properties you may be interested in investigating further. All uses except for personal, non-commercial use in accordance with the foregoing purpose are prohibited. Redistribution or copying of this information, any photographs or video tours is strictly prohibited. This information is derived from the Internet Data Exchange (IDX) service provided by San Diego MLS®. Displayed property listings may be held by a brokerage firm other than the broker and/or agent responsible for this display. The information and any photographs and video tours and the compilation from which they are derived is protected by copyright. Compilation © 2026 San Diego MLS®,