5641 Lake Vista Dr, Bonsall, CA 92003
- $1,850,000
- 4
- BD
- 4
- BA
- 4,030
- SqFt
Listing courtesy of Listing Agent: Caryn Gildea (760-644-3322) from Listing Office: RE/MAX Connections.
Selling Office: Mogul Real Estate.- Sold Price
- $1,850,000
- List Price
- $2,000,000
- Status
- CLOSED
- Days on Market
- 187
- Closing Date
- Jan 15, 2026
- MLS#
- NDP2506949
- Subtype
- Residential
- Year Built
- 2003
- Bedrooms
- 4
- Bathrooms
- 4
- Full Baths
- 3
- Half Baths
- 1
- Living Area
- 4,030
- Lot Size
- 113,256
- Acres
- 2.60
- Neighborhood
- Lake Vista Estates
- MLS Area Major
- North County Inland
Property Description
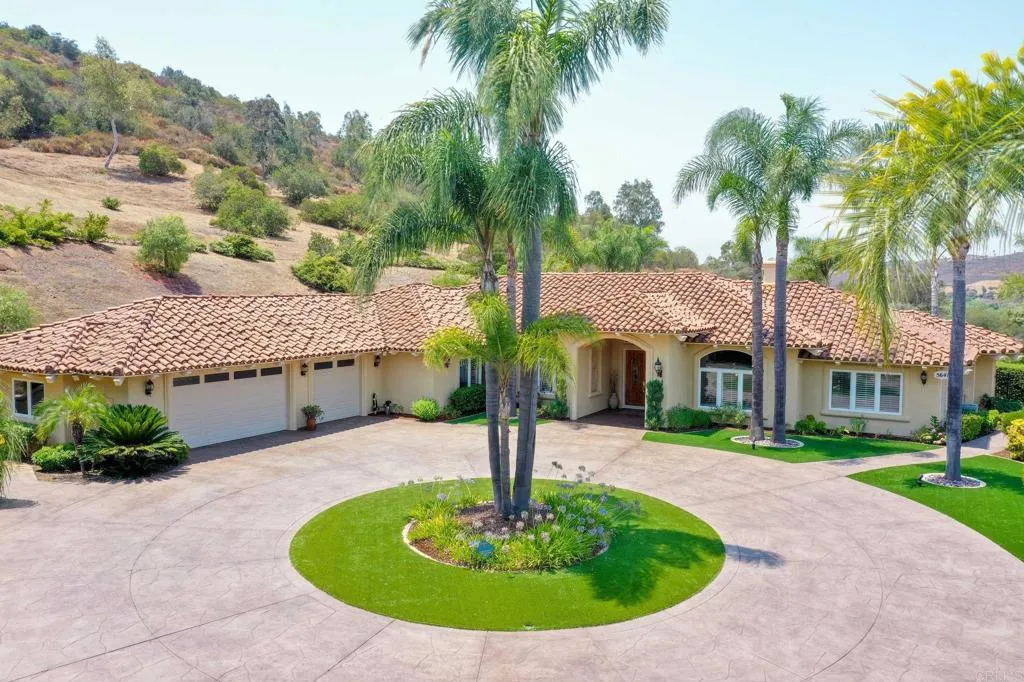
Nestled behind the gates of Lake Vista Estates, sits this immaculate single story Mediterranean home. The paved circular driveway artificial grass and beautiful landscaping welcomes you to this private estate. Sitting on 2.6 acres of land, landscaped and partial fencing. Fully paid for Solar/ Power Wall Battery, and a Tesla charging station. Walk through the large double doors you enter a warm foyer that leads to an open floor plan with high ceilings, Large Windows, fireplaces, and a view of the outdoor pool area. This home hosts four bedrooms and four bathrooms, a gourmet kitchen, large family room and eating area, a formal dinning room and formal living room. 2 Beautiful brick fireplaces for those cold winter nights. The private patio has a covered seating area with an outdoor TV, fire pit table, outdoor cooking and an inviting pool and spa . Enjoy the sunsets and cool ocean breezes, overlooking the San Luis Rey Valley, located only about 14 miles from the Pacific Ocean. Nestled behind the gates of Lake Vista Estates, sits this immaculate single story Mediterranean home. The paved circular driveway artificial grass and beautiful landscaping welcomes you to this private estate. Sitting on 2.6 acres of land, landscaped and partial fencing. Fully paid for Solar/ Power Wall Battery, and a Tesla charging station. Walk through the large double doors you enter a warm foyer that leads to an open floor plan with high ceilings, Large Windows, fireplaces, and a view of the outdoor pool area. This home hosts four bedrooms and four bathrooms, a gourmet kitchen, large family room and eating area, a formal dinning room and formal living room. 2 Beautiful brick fireplaces for those cold winter nights. The private patio has a covered seating area with an outdoor TV, fire pit table, outdoor cooking and an inviting pool and spa . Enjoy the sunsets and cool ocean breezes, overlooking the San Luis Rey Valley, located only about 14 miles from the Pacific Ocean.
Additional Information
- HOA Fee
- $162
- Zoning
- RR
- Appliances
- Solar Panels
- Air Conditioning
- Central Air
- Stories
- 1
- Levels
- One
- Garage Spaces
- 3
- School District
- Bonsall Unified
- Elementary School
- Bonsall Unified
- Middle School
- Bonsall Unified
- High School
- Bonsall Unified
- View
- Mountain(s), Pool
Mortgage Calculator

This information is deemed reliable but not guaranteed. You should rely on this information only to decide whether or not to further investigate a particular property. BEFORE MAKING ANY OTHER DECISION, YOU SHOULD PERSONALLY INVESTIGATE THE FACTS (e.g. square footage and lot size) with the assistance of an appropriate professional. You may use this information only to identify properties you may be interested in investigating further. All uses except for personal, non-commercial use in accordance with the foregoing purpose are prohibited. Redistribution or copying of this information, any photographs or video tours is strictly prohibited. This information is derived from the Internet Data Exchange (IDX) service provided by San Diego MLS®. Displayed property listings may be held by a brokerage firm other than the broker and/or agent responsible for this display. The information and any photographs and video tours and the compilation from which they are derived is protected by copyright. Compilation © 2026 San Diego MLS®,