2916 Chicago St, Clairemont/Bay Park, CA 92117
- $1,850,000
- 2
- BD
- 4
- BA
- 2,312
- SqFt
Listing courtesy of Listing Agent: Keith York (619-417-2651) from Listing Office: Agents of Architecture.
Selling Office: Keller Williams La Jolla.- Sold Price
- $1,850,000
- List Price
- $1,999,999
- Status
- CLOSED
- Days on Market
- 197
- Closing Date
- Feb 25, 2026
- MLS#
- 250036010
- Subtype
- Residential
- Style
- Contemporary, Modernist
- Year Built
- 1973
- Bedrooms
- 2
- Bathrooms
- 4
- Full Baths
- 3
- Half Baths
- 1
- Living Area
- 2,312
- Subdivision
- Bay Park
- Neighborhood
- Bay Park
- MLS Area Major
- San Diego Coastal
Property Description
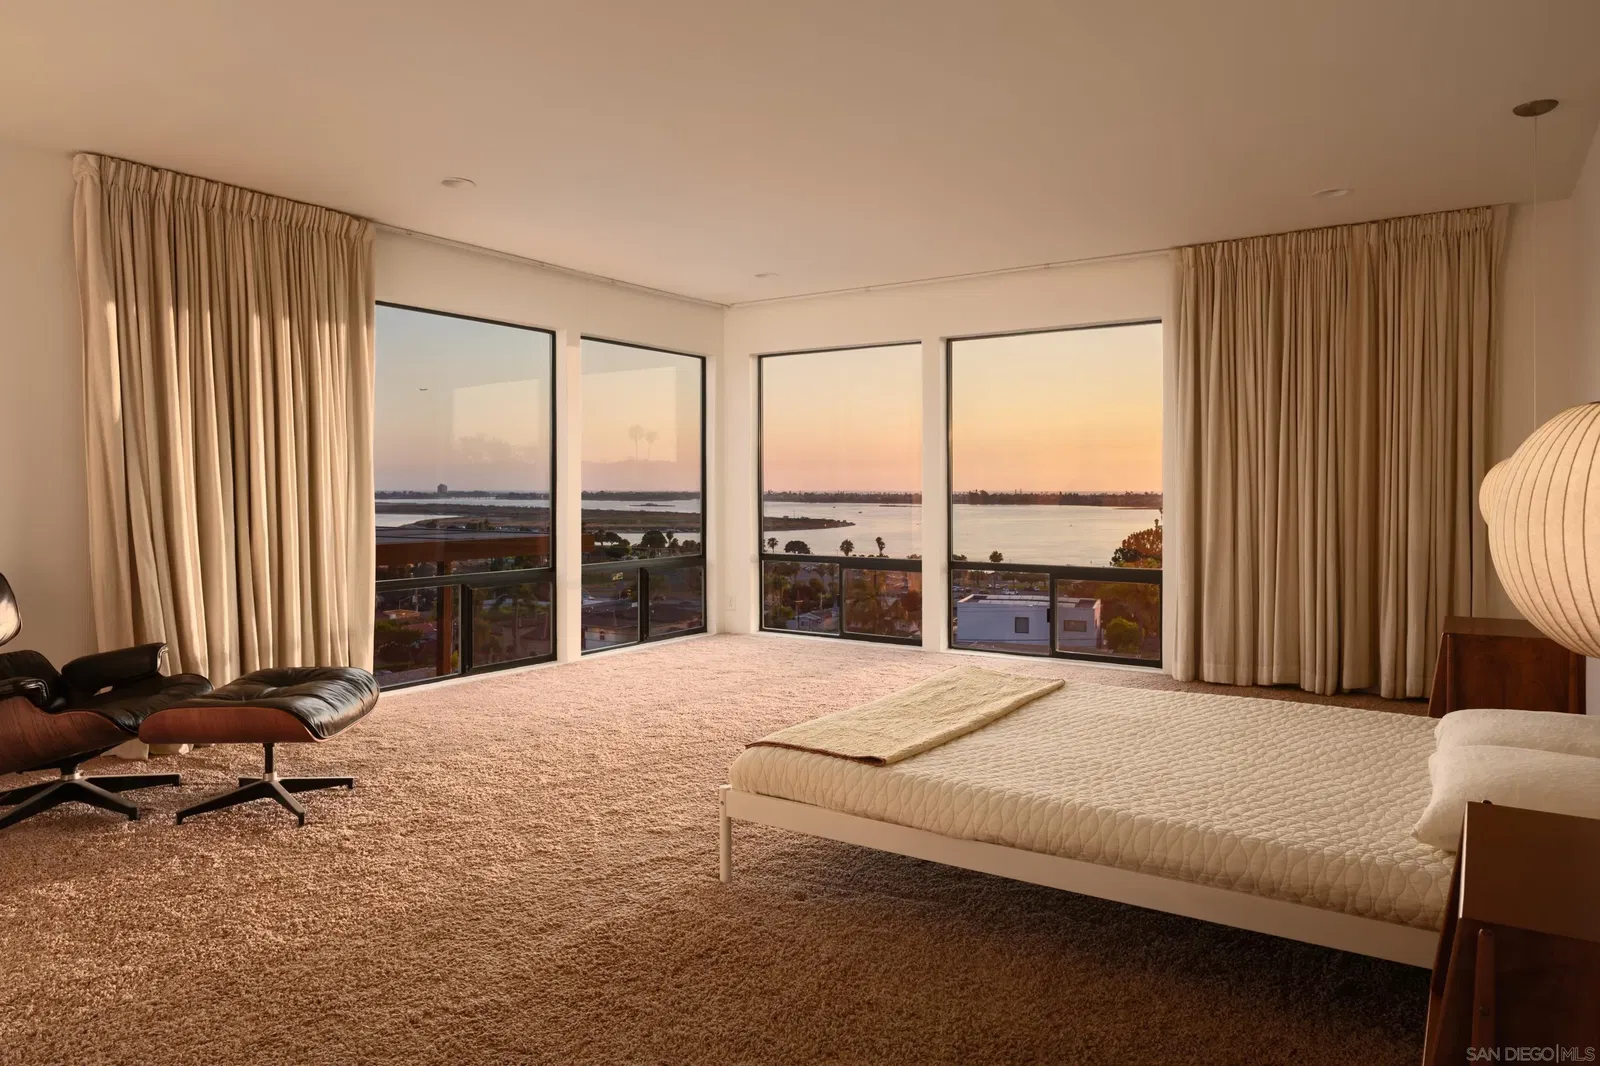
OCEAN VIEWS. BAY VIEWS. A 2 bedroom home that offers so much more! The Liepman Residence, designed by architect Bruce Dammann, and renovated between 2014-2025, boasts panoramic ocean and bay views. Interiors include black walnut and slate flooring, Heath ceramic tile, and custom cabinetry. The chef’s kitchen features a 10-foot Calacatta marble island, Miele appliances, and Franke fixtures. The primary bath offers heated floors and a heated towel rack. Enjoy a wet bar, wine cellar, and indoor/outdoor living with redwood decks and accordion doors to a private courtyard. VIEWS FROM EVERY LEVEL! The Liepman Residence offers far more living potential than simply seeing it as a 2-bedroom home. In addition to 2,312 sq ft of beautifully reimagined space, the home includes a bonus 600 sq ft lower level. Designed by San Diego architect Bruce Dammann, the home captures sweeping ocean and bay views (not to mention Sea World's fireworks displays) from every level. Inside, premium materials abound: solid black walnut flooring, custom slate, Heath ceramic tiles and sustainable cork. Bespoke walnut cabinetry flows from kitchen to hallway to baths. The chef’s kitchen features a 10-ft Calacatta marble island, Miele appliances, and Franke fixtures. The primary suite offers a large walk through closet and spa-style bathroom with heated floors and heated towel rack. For entertaining: a wet bar, 300-bottle wine cellar, and media ready wall. Outdoor living shines with handcrafted redwood decks, fencing, and accordion doors opening to a private courtyard—perfectly blending indoor and outdoor life.
Additional Information
- Property Description
- Contemporary, Modernist
- Appliances
- Gas Range, Disposal, Dishwasher, Refrigerator
- Heating
- Fireplace, Forced Air
- Air Conditioning
- Central Air
- Levels
- Three Or More
- Roof
- Composition
- Parking Features
- Detached
- Garage Spaces
- 2
- View
- Bay, Water
Mortgage Calculator

This information is deemed reliable but not guaranteed. You should rely on this information only to decide whether or not to further investigate a particular property. BEFORE MAKING ANY OTHER DECISION, YOU SHOULD PERSONALLY INVESTIGATE THE FACTS (e.g. square footage and lot size) with the assistance of an appropriate professional. You may use this information only to identify properties you may be interested in investigating further. All uses except for personal, non-commercial use in accordance with the foregoing purpose are prohibited. Redistribution or copying of this information, any photographs or video tours is strictly prohibited. This information is derived from the Internet Data Exchange (IDX) service provided by San Diego MLS®. Displayed property listings may be held by a brokerage firm other than the broker and/or agent responsible for this display. The information and any photographs and video tours and the compilation from which they are derived is protected by copyright. Compilation © 2026 San Diego MLS®,