Share this with your friends


+16192184593
Fortune Peak Properties
114 Rancho Camino, Fallbrook, CA 92028
- $1,350,000
- 4
- BD
- 6
- BA
- 3,450
- SqFt
Listing courtesy of Listing Agent: Steve Ploetz (760-525-5917) from Listing Office: Realty ONE Group Pacific.
Selling Office: LPT Realty.- Sold Price
- $1,350,000
- List Price
- $1,395,000
- Status
- CLOSED
- Closing Date
- Oct 09, 2025
- MLS#
- NDP2507342
- Subtype
- Residential
- Year Built
- 2008
- Bedrooms
- 4
- Bathrooms
- 6
- Full Baths
- 4
- Half Baths
- 2
- Living Area
- 3,450
- Lot Size
- 46,173
- Acres
- 1.06
- MLS Area Major
- North County Inland
Property Description
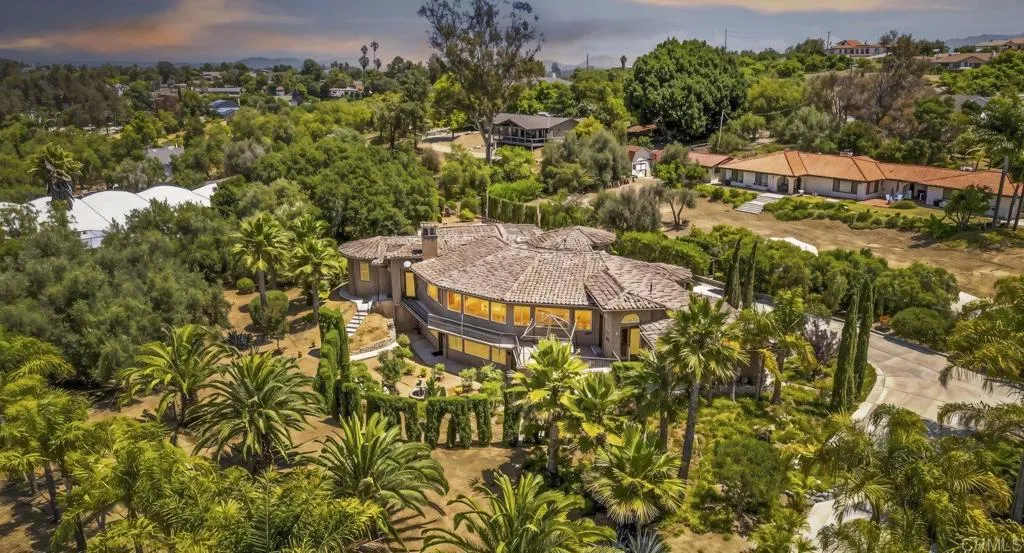
Welcome home to 114 Rancho Camino! Thiselegant estate is nestled in the heart of Fallbrook on a beautifully landscaped 1 acre corner lot.The expansive 4-bedroom, 4 full bathrooms with 2 additional half bathsoffers 3,450 sq. ft. of refined living space that lives like a single story home. The property is a perfect blend oftimeless charm with modern comforts for your most discerning buyers.The chef's kitchen features ample cabinet and counter space with a built in refrigerator, Jenn Air stove top and plenty of space to make your favorite meal. Unwind and relax after a long day in the resort like primary suite featuringplenty of space with a thoughtfully designed layout with an jacuzzi tub, oversize walk in shower and custom closet. Walk down stairs to the basement area perfect for a family room, game room or possible additional family living space. The seamless flow to the outdoor living space is perfect for entertaining or relaxing in private tranquility with peaceful views, mature landscaping, and ample room for a pool, garden, or guest house. A rare opportunity to own a slice of country living with easy accessto freeways, shopping, dining, schools and beaches. 114 Rancho Camino is not to be missed! Welcome home to 114 Rancho Camino! Thiselegant estate is nestled in the heart of Fallbrook on a beautifully landscaped 1 acre corner lot.The expansive 4-bedroom, 4 full bathrooms with 2 additional half bathsoffers 3,450 sq. ft. of refined living space that lives like a single story home. The property is a perfect blend oftimeless charm with modern comforts for your most discerning buyers.The chef's kitchen features ample cabinet and counter space with a built in refrigerator, Jenn Air stove top and plenty of space to make your favorite meal. Unwind and relax after a long day in the resort like primary suite featuringplenty of space with a thoughtfully designed layout with an jacuzzi tub, oversize walk in shower and custom closet. Walk down stairs to the basement area perfect for a family room, game room or possible additional family living space. The seamless flow to the outdoor living space is perfect for entertaining or relaxing in private tranquility with peaceful views, mature landscaping, and ample room for a pool, garden, or guest house. A rare opportunity to own a slice of country living with easy accessto freeways, shopping, dining, schools and beaches. 114 Rancho Camino is not to be missed!
Additional Information
- Zoning
- R-1: Singl
- Air Conditioning
- Central Air
- Stories
- 2
- Levels
- Two
- Garage Spaces
- 3
- School District
- Fallbrook Union High School Dist
- Elementary School
- Fallbrook Union Elementary Distr
- Middle School
- Fallbrook Union Elementary Distr
- High School
- Fallbrook Union High School Dist
- View
- Mountain(s), Rocks, Neighborhood
Mortgage Calculator

This information is deemed reliable but not guaranteed. You should rely on this information only to decide whether or not to further investigate a particular property. BEFORE MAKING ANY OTHER DECISION, YOU SHOULD PERSONALLY INVESTIGATE THE FACTS (e.g. square footage and lot size) with the assistance of an appropriate professional. You may use this information only to identify properties you may be interested in investigating further. All uses except for personal, non-commercial use in accordance with the foregoing purpose are prohibited. Redistribution or copying of this information, any photographs or video tours is strictly prohibited. This information is derived from the Internet Data Exchange (IDX) service provided by San Diego MLS®. Displayed property listings may be held by a brokerage firm other than the broker and/or agent responsible for this display. The information and any photographs and video tours and the compilation from which they are derived is protected by copyright. Compilation © 2026 San Diego MLS®,