2732 Vista Del Piedra, Jamul, CA 91935
- $1,825,000
- 6
- BD
- 6
- BA
- 6,303
- SqFt
Listing courtesy of Listing Agent: Carri Fernandez (619-850-8665) from Listing Office: Berkshire Hathaway HomeService.
Selling Office: Century 21 Affiliated.- Sold Price
- $1,825,000
- List Price
- $1,999,900
- Status
- CLOSED
- Closing Date
- Nov 14, 2025
- MLS#
- PTP2504937
- Subtype
- Residential
- Style
- Custom, Spanish, Ranch
- Year Built
- 1982
- Bedrooms
- 6
- Bathrooms
- 6
- Full Baths
- 6
- Living Area
- 6,303
- Lot Size
- 111,513
- Acres
- 2.56
- Neighborhood
- Rancho Jamul Estates
- MLS Area Major
- East County
Property Description
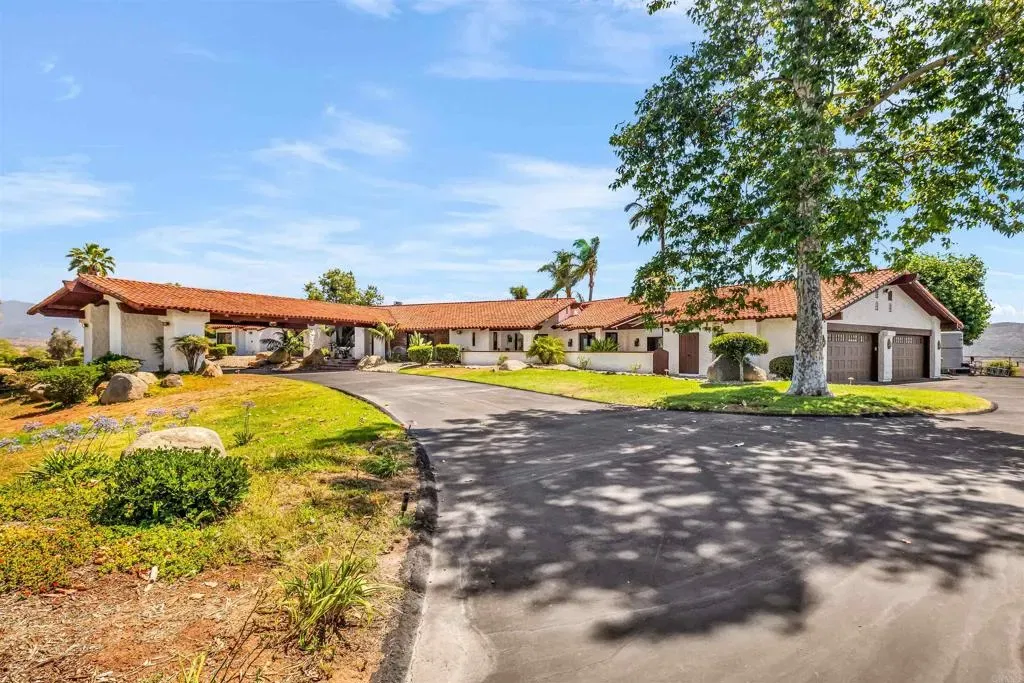
5-Star Living in Gated Rancho Jamul Estates! Stunning Single-Story sprawling Hacienda with over 6,300 sq. ft. on 2.56 usable acres. Panoramic unobstructed western VIEWS of rolling hills, dramatic sunsets, and open space. Beautiful 6-bedroom and 6-bathroom home, with most bedrooms en-Suite. Great layout for multi-generation or privacy with separate suite in west wing with outside entrance. Spacious laundry room and plenty of storage, second refrigerator and full Bathroom with door to outside entertainment & pool area. 4-car garage. Valet-style covered entrance. Room to park over 25+ additional vehicles plus plenty of RV parking. 2 OWNED SOLAR systems for home & pool & a WELL for irrigation OFFERING LOW UTILITY COSTS. Bright gourmet kitchen with center island. The Primary Suite is a true retreat; walk-in closet, steam shower, romantic fireplace, and zen courtyard. A guest suite with private entrance in North wing. Equestrian-friendly zoning, corral, hay shed, and direct access to trails to ride or hike in nearby Hollenbeck Canyon preserve, Daley Truck Trail & more. This estate provides both tranquility and accessibility, only 25 miles to Downtown San Diego and the airport, 2 miles to Jamul Casinos award winning fine dining and entertainment, 26 miles to world renowned beaches of Coronado, and a quick ride through the back gate to neighboring Granite Lion Winery. Adorned with seamless windows for views, unique architectural skylights, romantic wood-beamed ceilings, chandeliers, and ornate double door entry. Designed with elegance, functionality, and privacy in mind, this home 5-Star Living in Gated Rancho Jamul Estates! Stunning Single-Story sprawling Hacienda with over 6,300 sq. ft. on 2.56 usable acres. Panoramic unobstructed western VIEWS of rolling hills, dramatic sunsets, and open space. Beautiful 6-bedroom and 6-bathroom home, with most bedrooms en-Suite. Great layout for multi-generation or privacy with separate suite in west wing with outside entrance. Spacious laundry room and plenty of storage, second refrigerator and full Bathroom with door to outside entertainment & pool area. 4-car garage. Valet-style covered entrance. Room to park over 25+ additional vehicles plus plenty of RV parking. 2 OWNED SOLAR systems for home & pool & a WELL for irrigation OFFERING LOW UTILITY COSTS. Bright gourmet kitchen with center island. The Primary Suite is a true retreat; walk-in closet, steam shower, romantic fireplace, and zen courtyard. A guest suite with private entrance in North wing. Equestrian-friendly zoning, corral, hay shed, and direct access to trails to ride or hike in nearby Hollenbeck Canyon preserve, Daley Truck Trail & more. This estate provides both tranquility and accessibility, only 25 miles to Downtown San Diego and the airport, 2 miles to Jamul Casinos award winning fine dining and entertainment, 26 miles to world renowned beaches of Coronado, and a quick ride through the back gate to neighboring Granite Lion Winery. Adorned with seamless windows for views, unique architectural skylights, romantic wood-beamed ceilings, chandeliers, and ornate double door entry. Designed with elegance, functionality, and privacy in mind, this home is ideal for entertaining or enjoying your own private oasis.
Additional Information
- Interior Features
- Bar, Beamed Ceilings, Granite Counters, Pantry, Tile Counters, Bar-Wet
- HOA Fee
- $188
- Property Description
- Custom, Spanish, Ranch
- Zoning
- R-1:SINGLE
- Flooring
- Carpet, Stone, Tile
- Appliances
- Dishwasher, Disposal, Dryer, Refrigerator, Solar Panels, Washer, Water Softener Owned, Double Oven, Water Purifier Owned
- Heating
- Forced Air
- Air Conditioning
- Central Air, Electric, Dual
- Stories
- 1
- Levels
- One
- Roof
- Tile/Clay, Spanish Tile
- Parking Features
- Direct Access, Garage, Garage - Two Door
- Garage Spaces
- 4
- School District
- Grossmont Union High School Dist
- High School
- Grossmont Union High School Dist
- View
- Mountain(s), Valley, Other, Pasture, Rocks, Meadow
Mortgage Calculator

This information is deemed reliable but not guaranteed. You should rely on this information only to decide whether or not to further investigate a particular property. BEFORE MAKING ANY OTHER DECISION, YOU SHOULD PERSONALLY INVESTIGATE THE FACTS (e.g. square footage and lot size) with the assistance of an appropriate professional. You may use this information only to identify properties you may be interested in investigating further. All uses except for personal, non-commercial use in accordance with the foregoing purpose are prohibited. Redistribution or copying of this information, any photographs or video tours is strictly prohibited. This information is derived from the Internet Data Exchange (IDX) service provided by San Diego MLS®. Displayed property listings may be held by a brokerage firm other than the broker and/or agent responsible for this display. The information and any photographs and video tours and the compilation from which they are derived is protected by copyright. Compilation © 2026 San Diego MLS®,