2622 Via Viejas Oeste, Alpine, CA 91901
- $1,690,000
- 5
- BD
- 5
- BA
- 4,831
- SqFt
Listing courtesy of Listing Agent: Gregg Phillipson (619-507-3166) from Listing Office: Keller Williams Realty.
Selling Office: Redfin Corporation.- Sold Price
- $1,690,000
- List Price
- $1,725,000
- Status
- CLOSED
- Closing Date
- Mar 13, 2026
- MLS#
- PTP2600119
- Subtype
- Residential
- Year Built
- 1988
- Bedrooms
- 5
- Bathrooms
- 5
- Full Baths
- 4
- Half Baths
- 1
- Living Area
- 4,831
- Lot Size
- 113,691
- Acres
- 2.61
- Neighborhood
- Rancho Palo Verde
- MLS Area Major
- East County
Property Description
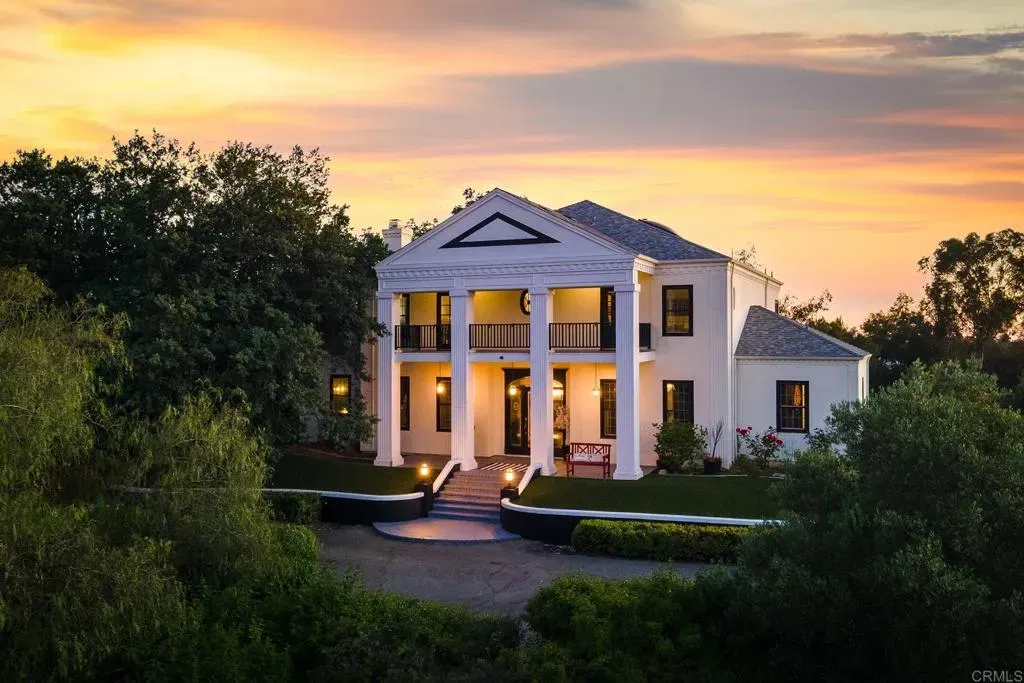
ABSOLUTELY STUNNING GEORGIAN MANSION LOCATED IN THE EXCLUSIVE GATED COMMUNITY OF RANCHO PALO VERDE IN ALPINE. THE HOME FEATURES PANORAMIC VIEWS, 5 BEDROOMS, 4.5 BATHS, 4831 SQ FT ON 2.61 ACRES, HIGH CEILINGS, WOOD FLOORS, LARGE LIVING ROOM WITH DOUBLE SIDED FIREPLACE, FORMAL DINING ROOM, CUSTOM CHANDELIERS THROUGHOUT, LIBRARY WITH WOOD PANELING, GORGEOUS EAT-IN GOURMET KITCHEN WITH CENTER ISLAND, STAINLESS APPLIANCES, SUB ZERO FRIDGE, QUARTZ COUNTERS ALONG WITH GOLD FINISHES, NEWER ROOF AND WINDOWS, SPACIOUS GUEST BEDROOMS, CROWN MOLDINGS, CUSTOM WOOD TRIM AROUND WINDOWS, RAISED PANEL DOORS, HUGE PRIMARY SUITE WITH FIREPLACE, MULTIPLE WALK IN CLOSETS WITH ORGANIZERS, PRIMARY BATH HAS A DUAL VANITY ALONG WITH SEPARATE TUB/WALK-IN TILED SHOWER AND A PRIVATE TERRACE TO ENJOY THE VIEWS, POOL, SPA, PAID FOR SOLAR, MATURE OAK TREES, ARTIFICIAL TURF, LONG PRIVATE DRIVEWAY, HORSE CORRAL WITH STALLS. HOA AMENITIES INCLUDE, 2 PRIVATE LAKES, FISHING, BOATING, SWIMMING, BEACH AREA, TENNIS COURTS, GYM, PICKLE BALL, REC ROOM, GATE WITH AN ATTENDANT AND MORE. ABSOLUTELY STUNNING GEORGIAN MANSION LOCATED IN THE EXCLUSIVE GATED COMMUNITY OF RANCHO PALO VERDE IN ALPINE. THE HOME FEATURES PANORAMIC VIEWS, 5 BEDROOMS, 4.5 BATHS, 4831 SQ FT ON 2.61 ACRES, HIGH CEILINGS, WOOD FLOORS, LARGE LIVING ROOM WITH DOUBLE SIDED FIREPLACE, FORMAL DINING ROOM, CUSTOM CHANDELIERS THROUGHOUT, LIBRARY WITH WOOD PANELING, GORGEOUS EAT-IN GOURMET KITCHEN WITH CENTER ISLAND, STAINLESS APPLIANCES, SUB ZERO FRIDGE, QUARTZ COUNTERS ALONG WITH GOLD FINISHES, NEWER ROOF AND WINDOWS, SPACIOUS GUEST BEDROOMS, CROWN MOLDINGS, CUSTOM WOOD TRIM AROUND WINDOWS, RAISED PANEL DOORS, HUGE PRIMARY SUITE WITH FIREPLACE, MULTIPLE WALK IN CLOSETS WITH ORGANIZERS, PRIMARY BATH HAS A DUAL VANITY ALONG WITH SEPARATE TUB/WALK-IN TILED SHOWER AND A PRIVATE TERRACE TO ENJOY THE VIEWS, POOL, SPA, PAID FOR SOLAR, MATURE OAK TREES, ARTIFICIAL TURF, LONG PRIVATE DRIVEWAY, HORSE CORRAL WITH STALLS. HOA AMENITIES INCLUDE, 2 PRIVATE LAKES, FISHING, BOATING, SWIMMING, BEACH AREA, TENNIS COURTS, GYM, PICKLE BALL, REC ROOM, GATE WITH AN ATTENDANT AND MORE.
Additional Information
- Interior Features
- Second Staircase, Bar, Granite Counters, Recessed Lighting
- HOA Fee
- $460
- Zoning
- R-1 SINGLE
- Flooring
- Tile, Wood
- Appliances
- Dishwasher, Disposal, Microwave, Refrigerator, Solar Panels, Double Oven, Electric Oven, Freezer, Self Cleaning Oven
- Heating
- Zoned, Forced Air
- Air Conditioning
- Central Air, Zoned
- Stories
- 3
- Levels
- Three Or More
- Roof
- Composition, Shingle
- Pool
- Yes
- Parking Features
- Garage - Two Door
- Garage Spaces
- 3
- School District
- Grossmont Union High School Dist
- High School
- Grossmont Union High School Dist
- View
- Mountain(s), Valley
Mortgage Calculator

This information is deemed reliable but not guaranteed. You should rely on this information only to decide whether or not to further investigate a particular property. BEFORE MAKING ANY OTHER DECISION, YOU SHOULD PERSONALLY INVESTIGATE THE FACTS (e.g. square footage and lot size) with the assistance of an appropriate professional. You may use this information only to identify properties you may be interested in investigating further. All uses except for personal, non-commercial use in accordance with the foregoing purpose are prohibited. Redistribution or copying of this information, any photographs or video tours is strictly prohibited. This information is derived from the Internet Data Exchange (IDX) service provided by San Diego MLS®. Displayed property listings may be held by a brokerage firm other than the broker and/or agent responsible for this display. The information and any photographs and video tours and the compilation from which they are derived is protected by copyright. Compilation © 2026 San Diego MLS®,