Share this with your friends


+16192184593
Fortune Peak Properties
1248 Via Christina, Vista, CA 92084
- $1,300,000
- 4
- BD
- 3
- BA
- 3,015
- SqFt
Listing courtesy of Listing Agent: Ray Bahadori (858-692-5050) from Listing Office: Keller Williams.
Selling Office: eXp Realty of California, Inc.- Sold Price
- $1,300,000
- List Price
- $1,299,000
- Status
- CLOSED
- Days on Market
- 75
- Closing Date
- Jan 13, 2026
- MLS#
- NDP2510575
- Subtype
- Residential
- Year Built
- 1990
- Bedrooms
- 4
- Bathrooms
- 3
- Full Baths
- 3
- Living Area
- 3,015
- Lot Size
- 21,780
- Acres
- 0.50
- Neighborhood
- Foothill
- MLS Area Major
- North County Inland
Property Description
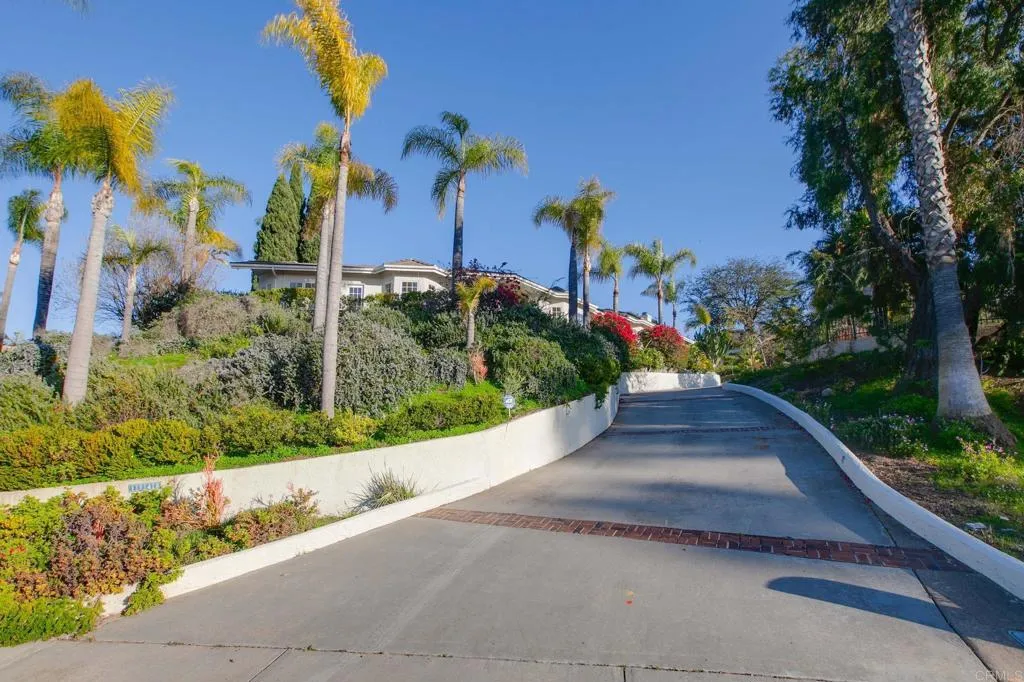
Welcome to your dream home in desirable Foothill area of Vista! This meticulously renovated property seamlessly blends modern luxury with timeless charm, offering 3015 square feet of thoughtfully designed living space. Move-in ready and designed for comfort, style, and functionality. Gourmet Kitchen: A chef's delight featuring brand-new cabinets, top-of-the-line stainless steel appliances, and sleek quartz countertops. Luxurious Bathrooms: Experience a spa-like retreat with contemporary fixtures, elegant tile work, and luxurious finishes. New Flooring: High-quality, durable flooring flows throughout the entire home, creating a cohesive and elegant feel. New Roof: Enjoy peace of mind for years to come with a brand-new, durable roof. Step outside to your own private paradise on a sprawling 1/2 acre lot. The expansive backyard is a true highlight, complete with a stunning variety of mature fruit trees, including: Avocado, Apple, Quince, Pomegranate,Tangerine, Mandarin, Loquat, Fig Persimmon, Grapefruit, Peach, and Lemon. Enjoy the beauty of nature and the convenience of homegrown produce right in your backyardperfect for entertaining, family gatherings, or quiet relaxation. Welcome to your dream home in desirable Foothill area of Vista! This meticulously renovated property seamlessly blends modern luxury with timeless charm, offering 3015 square feet of thoughtfully designed living space. Move-in ready and designed for comfort, style, and functionality. Gourmet Kitchen: A chef's delight featuring brand-new cabinets, top-of-the-line stainless steel appliances, and sleek quartz countertops. Luxurious Bathrooms: Experience a spa-like retreat with contemporary fixtures, elegant tile work, and luxurious finishes. New Flooring: High-quality, durable flooring flows throughout the entire home, creating a cohesive and elegant feel. New Roof: Enjoy peace of mind for years to come with a brand-new, durable roof. Step outside to your own private paradise on a sprawling 1/2 acre lot. The expansive backyard is a true highlight, complete with a stunning variety of mature fruit trees, including: Avocado, Apple, Quince, Pomegranate,Tangerine, Mandarin, Loquat, Fig Persimmon, Grapefruit, Peach, and Lemon. Enjoy the beauty of nature and the convenience of homegrown produce right in your backyardperfect for entertaining, family gatherings, or quiet relaxation.
Additional Information
- Zoning
- R1
- Air Conditioning
- None
- Stories
- 2
- Levels
- Split Level
- Garage Spaces
- 3
- School District
- Vista Unified School District
- Elementary School
- Vista Unified School District
- Middle School
- Vista Unified School District
- High School
- Vista Unified School District
- View
- City, Trees/Woods
Mortgage Calculator

This information is deemed reliable but not guaranteed. You should rely on this information only to decide whether or not to further investigate a particular property. BEFORE MAKING ANY OTHER DECISION, YOU SHOULD PERSONALLY INVESTIGATE THE FACTS (e.g. square footage and lot size) with the assistance of an appropriate professional. You may use this information only to identify properties you may be interested in investigating further. All uses except for personal, non-commercial use in accordance with the foregoing purpose are prohibited. Redistribution or copying of this information, any photographs or video tours is strictly prohibited. This information is derived from the Internet Data Exchange (IDX) service provided by San Diego MLS®. Displayed property listings may be held by a brokerage firm other than the broker and/or agent responsible for this display. The information and any photographs and video tours and the compilation from which they are derived is protected by copyright. Compilation © 2026 San Diego MLS®,