Share this with your friends


+16192184593
Fortune Peak Properties
670 Bel Air Dr W, Vista, CA 92084
- $630,000
- 2
- BD
- 2
- BA
- 1,107
- SqFt
Listing courtesy of Listing Agent: Matias Susel (619-863-3914) from Listing Office: LPT Realty,Inc.
Selling Office: eXp Realty of California, Inc..- Sold Price
- $630,000
- List Price
- $639,000
- Status
- CLOSED
- Closing Date
- Oct 09, 2025
- MLS#
- 250032940
- Subtype
- Residential
- Year Built
- 1972
- Bedrooms
- 2
- Bathrooms
- 2
- Full Baths
- 2
- Living Area
- 1,107
- Lot Size
- 2,304
- Acres
- 0.05
- Subdivision
- Vista
- Neighborhood
- Bel-Air Vista
- Building Name
- Bel-Air Vista
- MLS Area Major
- North County Inland
Property Description
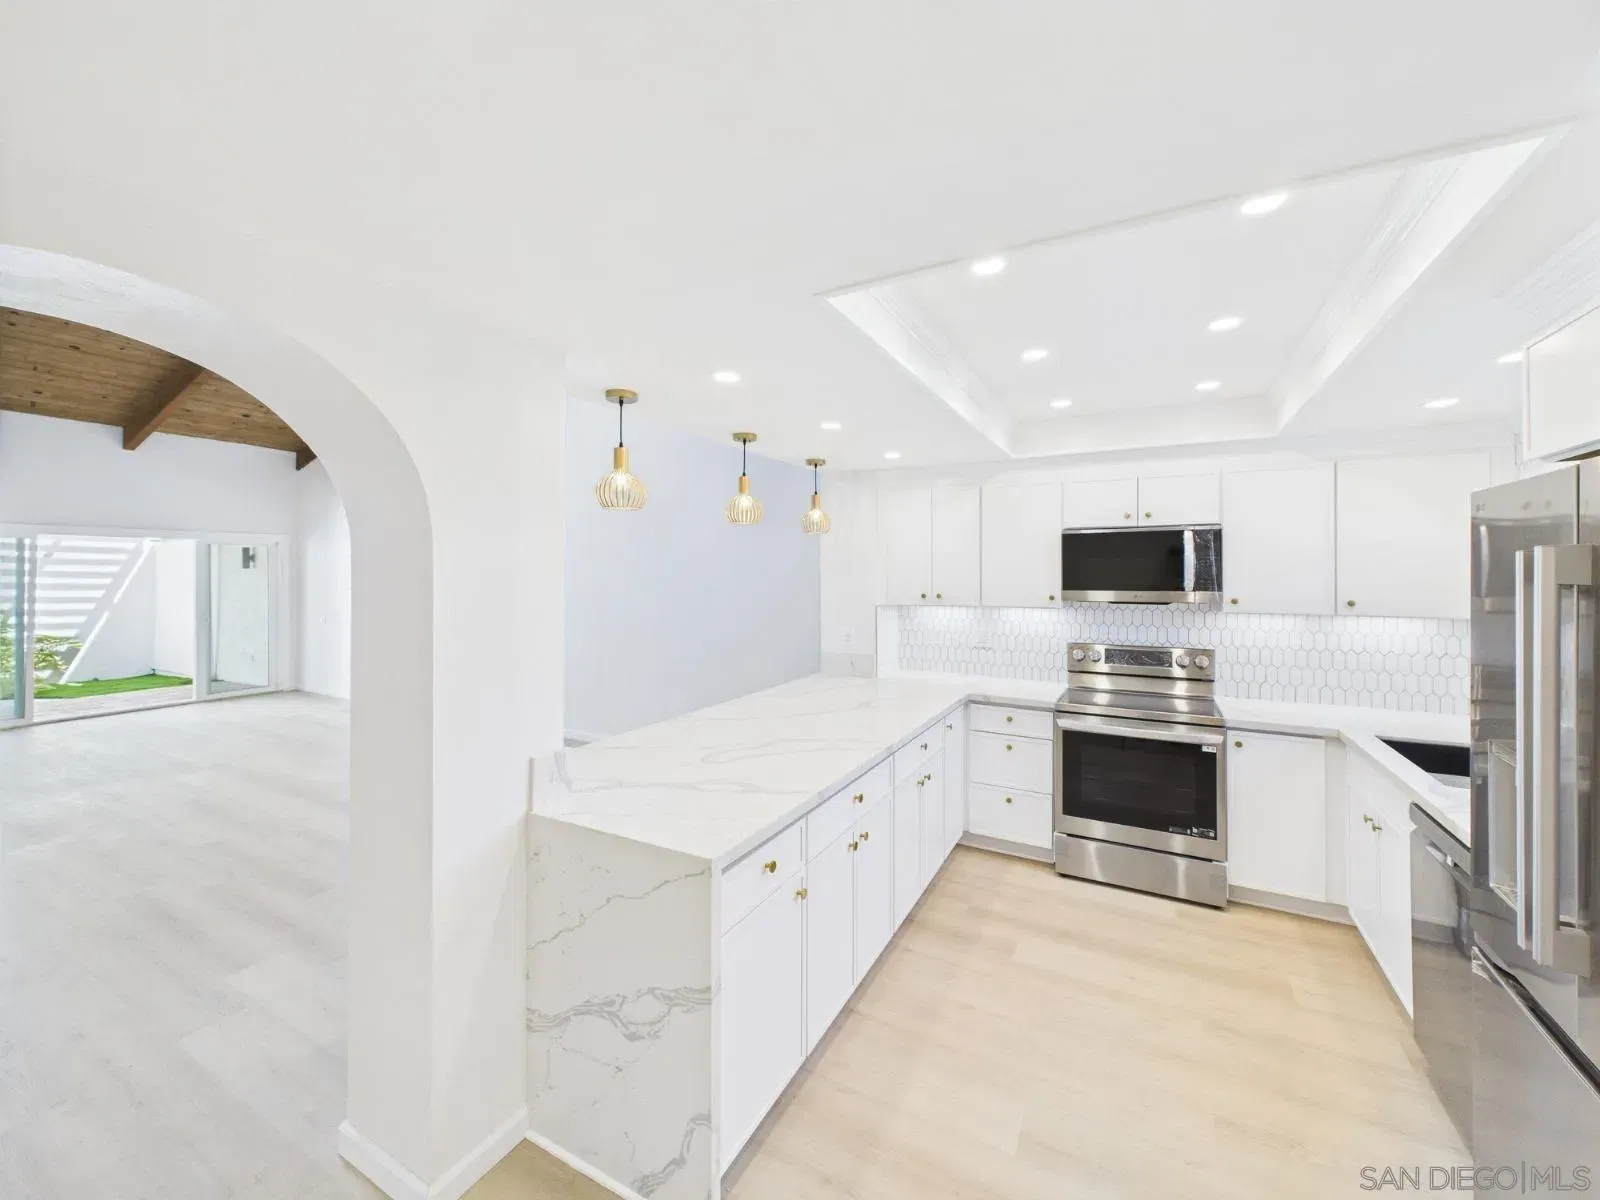
Elegant Single-Story Retreat in Bel Air Vista – Fully Remodeled Luxury Living Beautifully remodeled single-story home in exclusive Bel Air Vista! This 2BR/2BA townhome features vaulted ceilings, a skylight, and an open-concept layout with SPC flooring throughout. The gourmet kitchen boasts quartz waterfall countertops, picket backsplash, stainless appliances, and a coffered ceiling with recessed lights. The spacious living room showcases a dramatic black tile fireplace with shiplap surround and patio access. Both bathrooms are fully upgraded with walk-in rain showers, designer tile, and matte black fixtures. The primary suite offers vaulted ceilings and a spa-style bath with bench seat and mosaic niche. Enjoy a private courtyard, attic storage access, detached 2-car garage, dual-pane windows, fresh paint, and newer systems. Community amenities include a pool, spa, clubhouse, and lush landscaping. HOA covers water, trash, roof, and exterior. Prime location near shops, restaurants, parks, and just 15 mins to the beach! I..Elegant Single-Story Retreat in Bel Air Vista – Fully Remodeled Luxury Living Beautifully remodeled single-story home in exclusive Bel Air Vista! This 2BR/2BA townhome features vaulted ceilings, a skylight, and an open-concept layout with SPC flooring throughout. The gourmet kitchen boasts quartz waterfall countertops, picket backsplash, stainless appliances, and a coffered ceiling with recessed lights. The spacious living room showcases a dramatic black tile fireplace with shiplap surround and patio access. Both bathrooms are fully upgraded with walk-in rain showers, designer tile, and matte black fixtures. The primary suite offers vaulted ceilings and a spa-style bath with bench seat and mosaic niche. Enjoy a private courtyard, attic storage access, detached 2-car garage, dual-pane windows, fresh paint, and newer systems. Community amenities include a pool, spa, clubhouse, and lush landscaping. HOA covers water, trash, roof, and exterior. Prime location near shops, restaurants, parks and the beach!
Additional Information
- Interior Features
- Ceiling Fans, Coffered Ceiling(s), Copper Plumbing Full, Recessed Lighting, Remodeled, Unfurnished, Vaulted/Cathedral Ceilings
- HOA Fee
- $471
- Zoning
- R-1:SINGLE
- Flooring
- Linoleum, Other
- Appliances
- Dishwasher, Disposal, Dryer, Microwave, Refrigerator, Washer, Stove, Convection Oven, Electric Oven, Electric Range, Electric Stove, ENERGY STAR Qualified Appliances, Electric Range
- Heating
- Forced Air
- Air Conditioning
- Central Air, High Efficiency
- Stories
- 1
- Levels
- One
- Roof
- Tile/Clay
- Parking Features
- Detached, Rear Entry
- Garage Spaces
- 2
- View
- City
Mortgage Calculator

This information is deemed reliable but not guaranteed. You should rely on this information only to decide whether or not to further investigate a particular property. BEFORE MAKING ANY OTHER DECISION, YOU SHOULD PERSONALLY INVESTIGATE THE FACTS (e.g. square footage and lot size) with the assistance of an appropriate professional. You may use this information only to identify properties you may be interested in investigating further. All uses except for personal, non-commercial use in accordance with the foregoing purpose are prohibited. Redistribution or copying of this information, any photographs or video tours is strictly prohibited. This information is derived from the Internet Data Exchange (IDX) service provided by San Diego MLS®. Displayed property listings may be held by a brokerage firm other than the broker and/or agent responsible for this display. The information and any photographs and video tours and the compilation from which they are derived is protected by copyright. Compilation © 2026 San Diego MLS®,