14786 Cool Valley Ranch Rd, Valley Center, CA 92082
- $1,850,000
- 4
- BD
- 5
- BA
- 4,572
- SqFt
Listing courtesy of Listing Agent: Andrew Behneman (760-580-1388) from Listing Office: Cabrillo Team Realty.
Selling Office: eXp Realty of California, Inc..- Sold Price
- $1,850,000
- List Price
- $1,950,000
- Status
- CLOSED
- Days on Market
- 226
- Closing Date
- Feb 19, 2026
- MLS#
- NDP2506836
- Subtype
- Residential
- Style
- Spanish
- Year Built
- 2009
- Bedrooms
- 4
- Bathrooms
- 5
- Full Baths
- 4
- Half Baths
- 1
- Living Area
- 4,572
- Lot Size
- 148,975
- Acres
- 3.42
- MLS Area Major
- North County Inland
Property Description
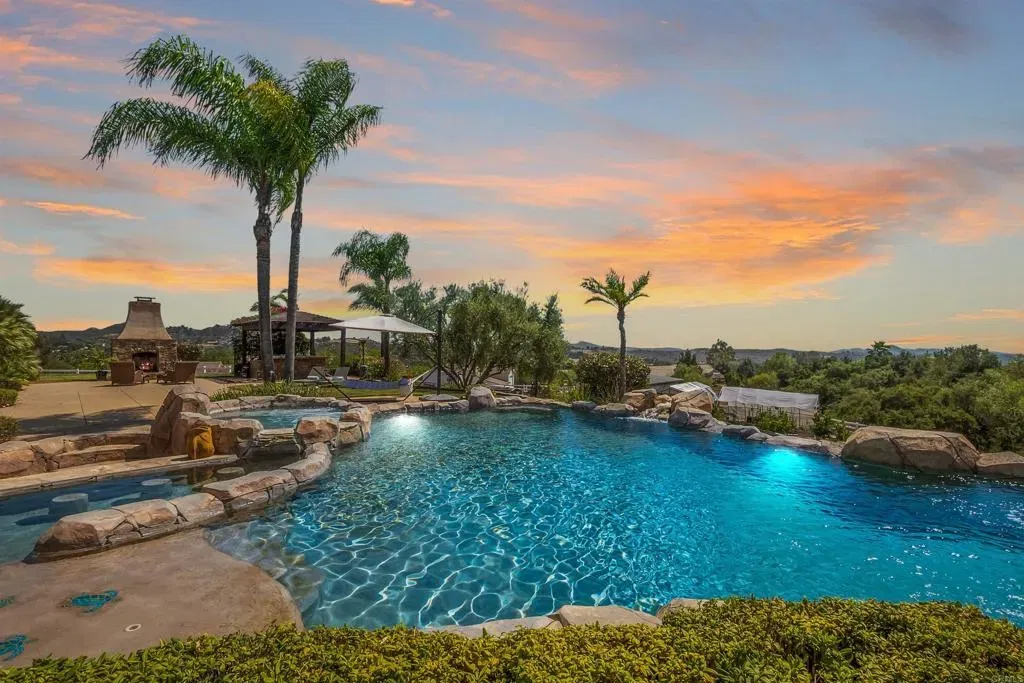
Welcome to Cool Valley Ranch Estates, an exclusive gated community where timeless Mediterranean and Tuscan elegance meets luxurious modern living. Nestled on a spectacular 3.42-acre corner lot, this custom-built, single-story estate offers nearly 4,600 square feet of living space, including 4 spacious bedrooms, 4.5 beautifully appointed baths, and a private guest casita with its own entranceperfect for multi-generational living or hosting visitors in style. From the moment you arrive, the striking curb appeal, circular driveway, and lush landscaping with palms, oaks, magnolias, and a butterfly garden set the tone for what awaits inside. Step through the private open-air courtyard with dual solid wood doors and wrought iron accents, and enter a space where light, luxury, and nature harmoniously blend. Inside, the home showcases a seamless mix of natural materials and high-end finishes, including 18x18 travertine flooring with matching baseboards, solid alder wood doors, Anderson windows and sliders, custom beam ceilings, and soft trowel-finished walls. The heart of the home is the chefs kitchena true culinary masterpiece featuring custom alder cabinetry, slab granite counters, Thermador and Bosch appliances, a pot filler, a warming drawer, an oversized center island, and a spacious walk-in pantry. Just steps away, a butlers pantry with its own sink, fridge, and lighted cabinets makes entertaining effortless. Enjoy formal meals in the elegant dining room with sliding doors opening to the courtyard, or cozy up in the library/living room with built-in shelving and serene views. Welcome to Cool Valley Ranch Estates, an exclusive gated community where timeless Mediterranean and Tuscan elegance meets luxurious modern living. Nestled on a spectacular 3.42-acre corner lot, this custom-built, single-story estate offers nearly 4,600 square feet of living space, including 4 spacious bedrooms, 4.5 beautifully appointed baths, and a private guest casita with its own entranceperfect for multi-generational living or hosting visitors in style. From the moment you arrive, the striking curb appeal, circular driveway, and lush landscaping with palms, oaks, magnolias, and a butterfly garden set the tone for what awaits inside. Step through the private open-air courtyard with dual solid wood doors and wrought iron accents, and enter a space where light, luxury, and nature harmoniously blend. Inside, the home showcases a seamless mix of natural materials and high-end finishes, including 18x18 travertine flooring with matching baseboards, solid alder wood doors, Anderson windows and sliders, custom beam ceilings, and soft trowel-finished walls. The heart of the home is the chefs kitchena true culinary masterpiece featuring custom alder cabinetry, slab granite counters, Thermador and Bosch appliances, a pot filler, a warming drawer, an oversized center island, and a spacious walk-in pantry. Just steps away, a butlers pantry with its own sink, fridge, and lighted cabinets makes entertaining effortless. Enjoy formal meals in the elegant dining room with sliding doors opening to the courtyard, or cozy up in the library/living room with built-in shelving and serene views. The expansive great room, complete with a wood-burning fireplace and built-in entertainment center, flows effortlessly into the breakfast nook and kitchen, creating an inviting space for gatherings. Retreat to your luxurious primary suite with its own fireplace and spa-like bathroom with soaking tub, walk-in shower, and custom-organized walk-in closet. There are also two additional ensuite bedrooms, a bonus room (potential fifth bedroom), and a built-in study area. The attached ADU-style casita opens to the courtyard and features a beautifully tiled private bath. Step outside and discover your private resort. This resort-style, solar-heated saltwater pool features a beach entry, slide, oversized spa, swim-up bar with built-in stools, an underwater swim-through, and two waterfallsone cascading over a hidden grotto. Entertain year-round under the covered BBQ pavilion, complete with a built-in sink, refrigerator, storage, and bar-top seating for eight. Just beyond, a wood-burning fireplace creates a cozy ambiance between the pavilion and the outdoor living rooma comfortable space connected to the breakfast nook and outfitted with a wall-mounted TV. A pass-through countertop links the outdoor living room to a separate dining area, perfect for enjoying meals al fresco while taking in panoramic western sunsets and, on clear days, glimpses of the Pacific Ocean. Equestrian enthusiasts will appreciate the 4-stall horse barn, along with a detached tack room that includes two covered stalls equipped with water and electricity, plus a 1-acre turnout area. The property also boasts a 1,050-foot-deep private well with a 5,000-gallon holding tank, 14-stage booster, new pump, and provides full irrigation for the grounds, greenhouse, and gardens. Additional features include a 13kW solar system with 40 panels, passive pool solar, new spa heater, quad DE pool filter, newer HVAC with 3-zone control, central vacuum, CAT-5 wiring, built-in surround sound, custom built-ins, and a spacious 1,424-square-foot 4-car garage and workshop. This is more than a homethis is a lifestyle. A rare blend of refined comfort, resort-quality amenities, and serene country charm, just minutes from coastal convenience.
Additional Information
- Interior Features
- Beamed Ceilings, Granite Counters, Home Automation System, Pantry, Recessed Lighting, Central Vacuum
- Property Description
- Spanish
- Zoning
- Residentia
- Flooring
- Carpet, Stone
- Appliances
- Dishwasher, Disposal, Microwave, Trash Compactor, Water Softener Owned, Stove, Double Oven, Ice Maker, Vented Exhaust Fan, Indoor Grill, Water Purifier Owned, Built-In Range
- Heating
- Zoned, Fireplace, Forced Air
- Air Conditioning
- Central Air, Zoned
- Stories
- 1
- Levels
- One
- Roof
- Tile/Clay
- Pool
- Yes
- Garage Spaces
- 4
- School District
- Valley Center-Pauma Unified Dist
- Elementary School
- Valley Center-Pauma Unified Dist
- Middle School
- Valley Center-Pauma Unified Dist
- High School
- Valley Center-Pauma Unified Dist
- View
- Mountain(s), Ocean, Pool, Courtyard, Creek/Stream, Peek
Mortgage Calculator

This information is deemed reliable but not guaranteed. You should rely on this information only to decide whether or not to further investigate a particular property. BEFORE MAKING ANY OTHER DECISION, YOU SHOULD PERSONALLY INVESTIGATE THE FACTS (e.g. square footage and lot size) with the assistance of an appropriate professional. You may use this information only to identify properties you may be interested in investigating further. All uses except for personal, non-commercial use in accordance with the foregoing purpose are prohibited. Redistribution or copying of this information, any photographs or video tours is strictly prohibited. This information is derived from the Internet Data Exchange (IDX) service provided by San Diego MLS®. Displayed property listings may be held by a brokerage firm other than the broker and/or agent responsible for this display. The information and any photographs and video tours and the compilation from which they are derived is protected by copyright. Compilation © 2026 San Diego MLS®,