Share this with your friends


+16192184593
Fortune Peak Properties
14525 Dunleer Way, Mira Mesa, CA 92126
- $864,376
- 2
- BD
- 2
- BA
- 1,312
- SqFt
Listing courtesy of Listing Agent: Shannon Tinoisamoa (760-710-7436) from Listing Office: California West Realty.
Selling Office: Real Brokerage Technologies.- Sold Price
- $864,376
- List Price
- $832,900
- Status
- CLOSED
- Days on Market
- 182
- Closing Date
- Oct 27, 2026
- MLS#
- NDP2604068
- Subtype
- Residential
- Year Built
- 2026
- Bedrooms
- 2
- Bathrooms
- 2
- Full Baths
- 2
- Living Area
- 1,312
- Neighborhood
- Dorsey At 3 Roots
- MLS Area Major
- North County Inland
Property Description
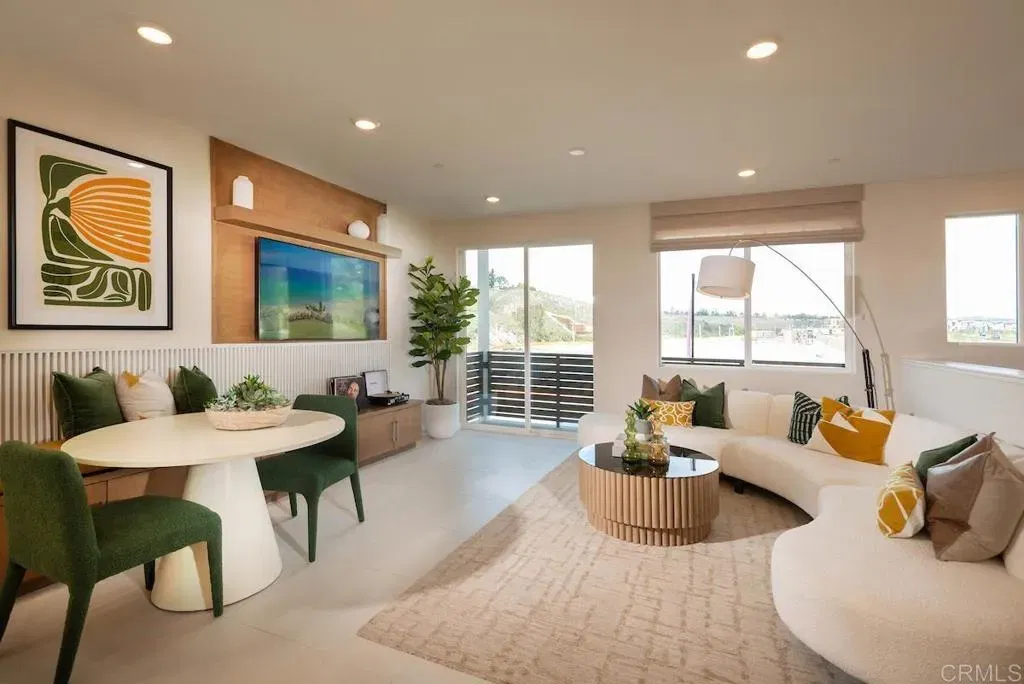
Welcome to the Dorsey Plan One, a stylish two-story condo offering 2 bedrooms, 2 bathrooms, and 1,312 sq. ft. of beautifully arranged living space which is both efficient and elegant. This home features an attached two-car garage and a unique tech space at the entry, perfect for a home office or study area. The modern kitchen is equipped with white shaker soft-close cabinets, Whirlpool appliances including a five-burner gas stove, microwave, and dishwasher.and a whole-house air and water filtration system. 3Roots is known for its award-winning State of the Art Fit & Rec Center operated by the Fit Athletic Club with access to workout class, personal training and nutrition. Beach entry pool, lap pool and spa, cabanas, BBQs, walking trails, parks and meditation garden. Ready to move in late September. All renderings(including photographs) are for illustrative purposes only and are of the model home. Welcome to the Dorsey Plan One, a stylish two-story condo offering 2 bedrooms, 2 bathrooms, and 1,312 sq. ft. of beautifully arranged living space which is both efficient and elegant. This home features an attached two-car garage and a unique tech space at the entry, perfect for a home office or study area. The modern kitchen is equipped with white shaker soft-close cabinets, Whirlpool appliances including a five-burner gas stove, microwave, and dishwasher.and a whole-house air and water filtration system. 3Roots is known for its award-winning State of the Art Fit & Rec Center operated by the Fit Athletic Club with access to workout class, personal training and nutrition. Beach entry pool, lap pool and spa, cabanas, BBQs, walking trails, parks and meditation garden. Ready to move in late September. All renderings(including photographs) are for illustrative purposes only and are of the model home.
Additional Information
- HOA Fee
- $203
- Zoning
- Residentia
- Appliances
- Dishwasher, Disposal, Microwave, Gas Range
- Air Conditioning
- Central Air
- Stories
- 2
- Levels
- Two
- Parking Features
- Garage
- Garage Spaces
- 2
- School District
- San Diego Unified School Distric
- Elementary School
- San Diego Unified School Distric
- Middle School
- San Diego Unified School Distric
- High School
- San Diego Unified School Distric
How much is your home worth?
...get instant property value now!
Mortgage Calculator

This information is deemed reliable but not guaranteed. You should rely on this information only to decide whether or not to further investigate a particular property. BEFORE MAKING ANY OTHER DECISION, YOU SHOULD PERSONALLY INVESTIGATE THE FACTS (e.g. square footage and lot size) with the assistance of an appropriate professional. You may use this information only to identify properties you may be interested in investigating further. All uses except for personal, non-commercial use in accordance with the foregoing purpose are prohibited. Redistribution or copying of this information, any photographs or video tours is strictly prohibited. This information is derived from the Internet Data Exchange (IDX) service provided by San Diego MLS®. Displayed property listings may be held by a brokerage firm other than the broker and/or agent responsible for this display. The information and any photographs and video tours and the compilation from which they are derived is protected by copyright. Compilation © 2026 San Diego MLS®,