Share this with your friends


+16192184593
Fortune Peak Properties
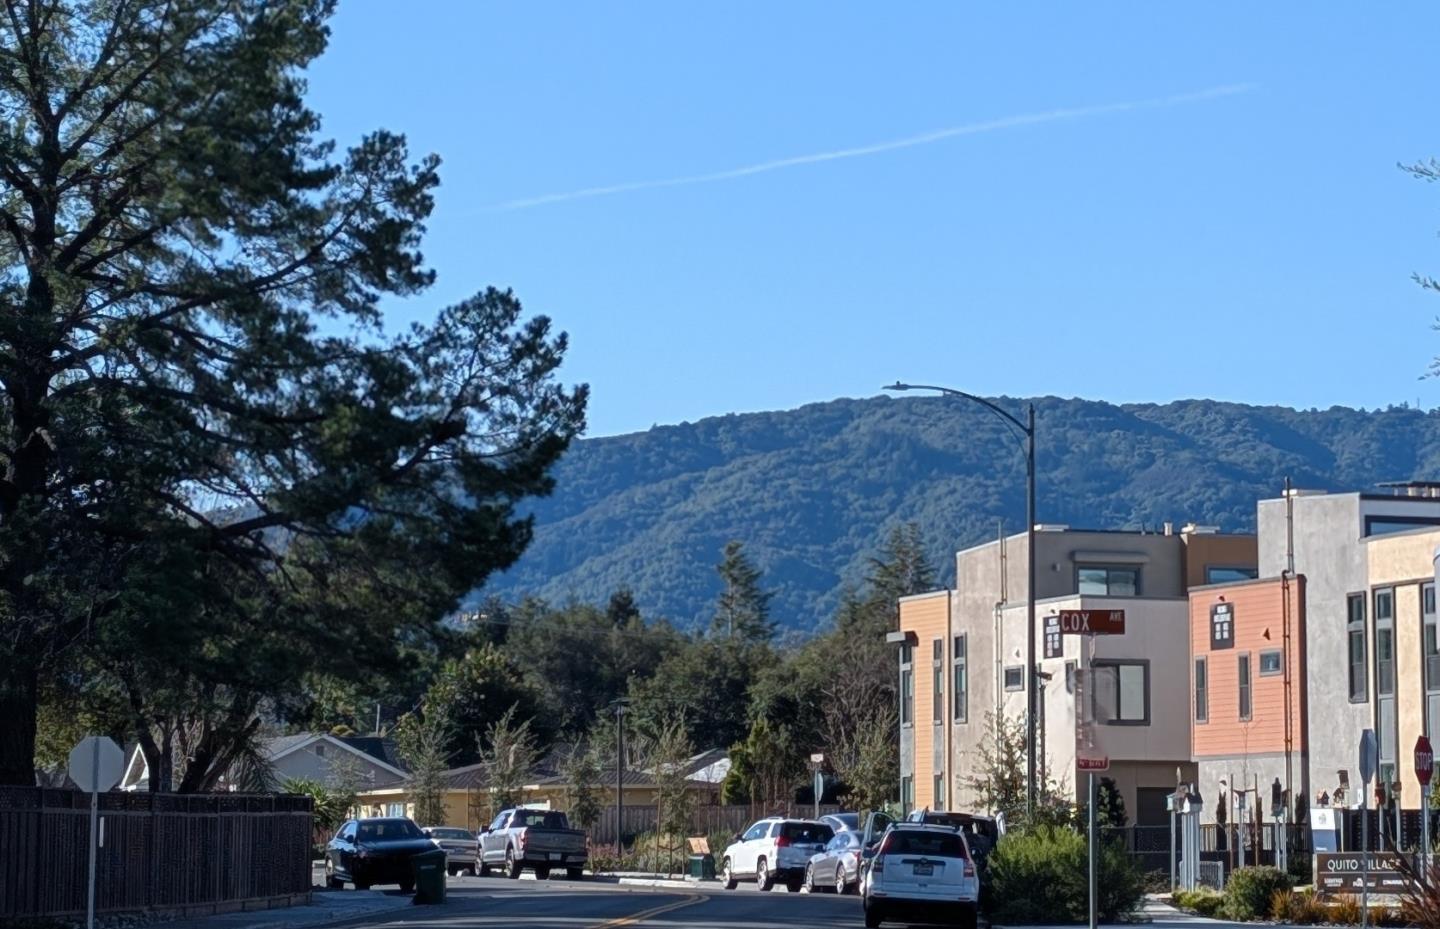
11740 Redwood PL 060-13 Plan 2, Saratoga, CA 95070
- $1,942,863
- 3
- BD
- 3
- BA
- 1,741
- SqFt

















Listing courtesy of Michele Tancredi from Michelle Tancredi, Broker. 408-960-2185
- List Price
- $1,942,863
- Status
- ACTIVE
- MLS#
- ML82066571
- Subtype
- con
- Style
- Contemporary
- Year Built
- 2026
- Bedrooms
- 3
- Bathrooms
- 3
- Full Baths
- 3
- Living Area
- 1,741
- Neighborhood
- Saratoga
- Building Name
- The Elms Community Association
Property Description
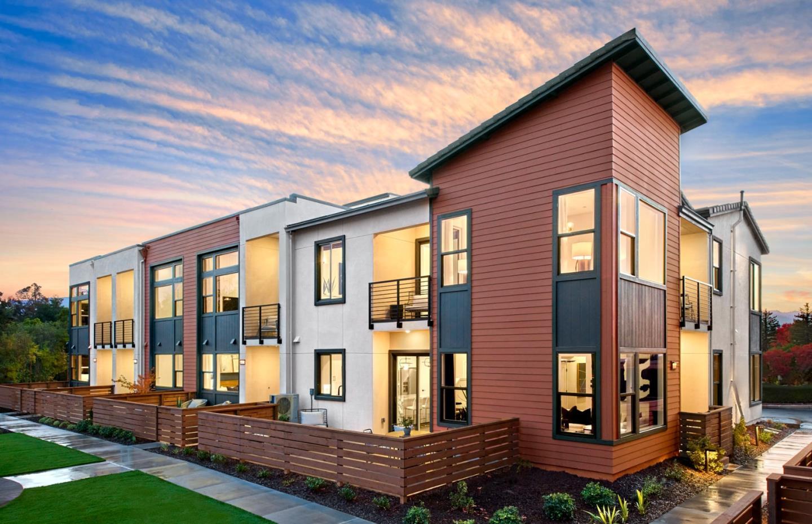
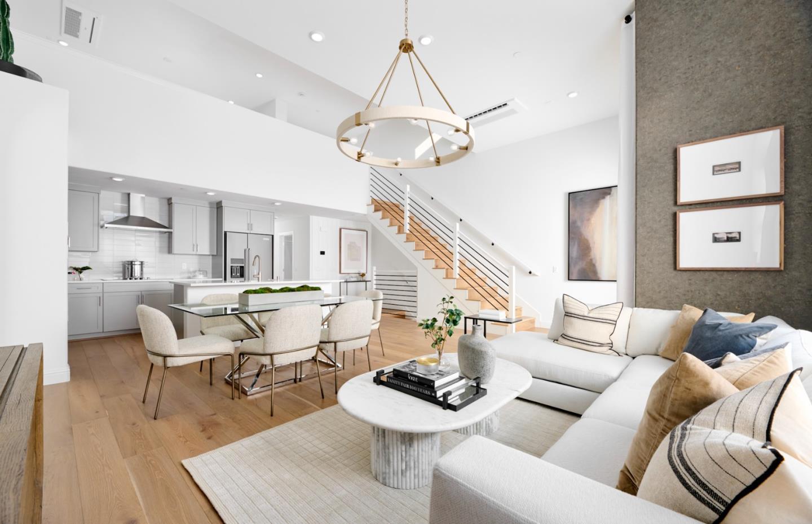
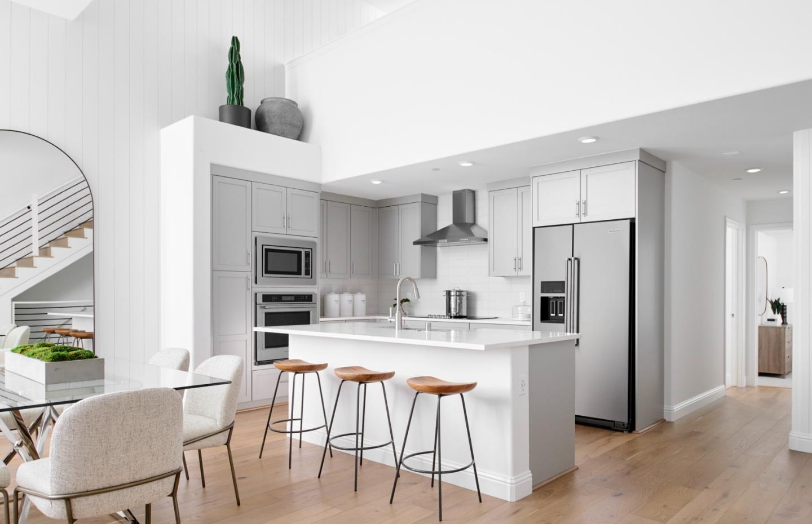
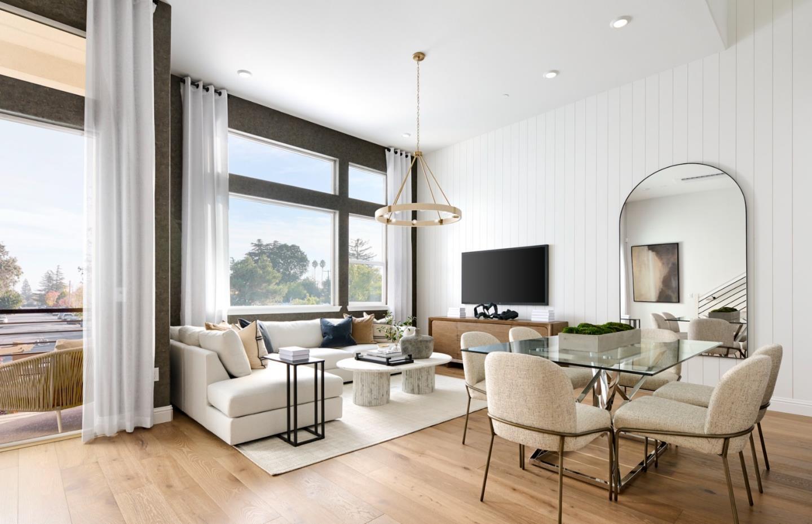
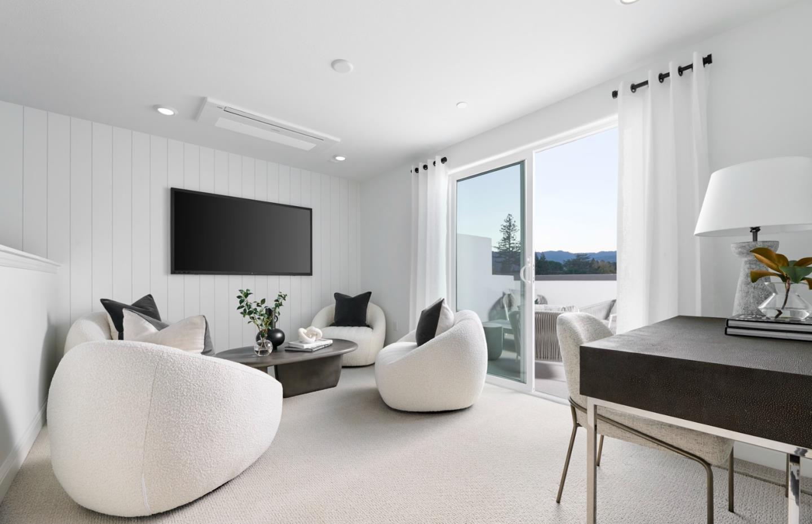
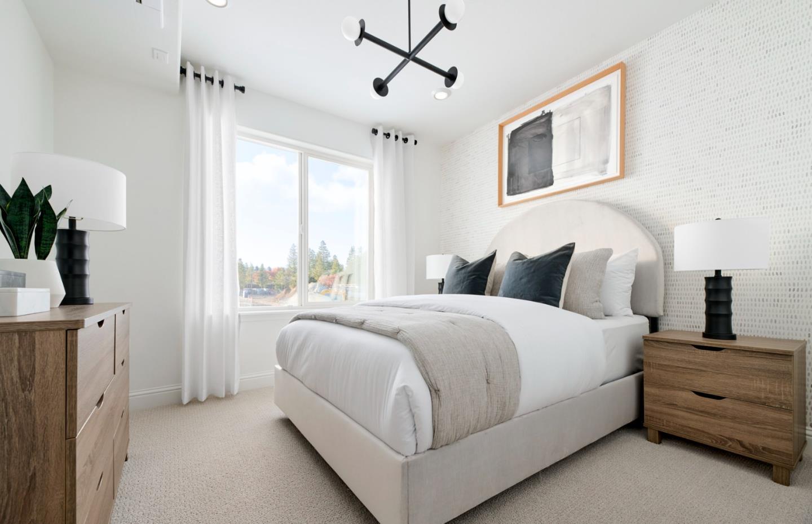
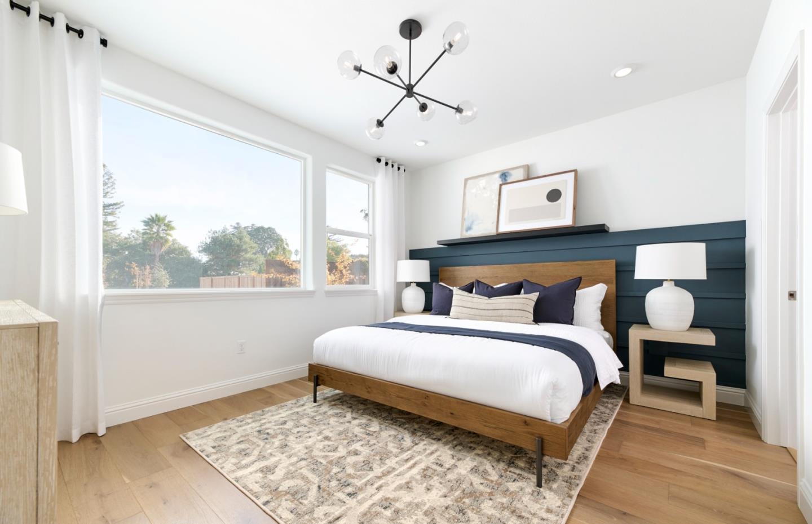
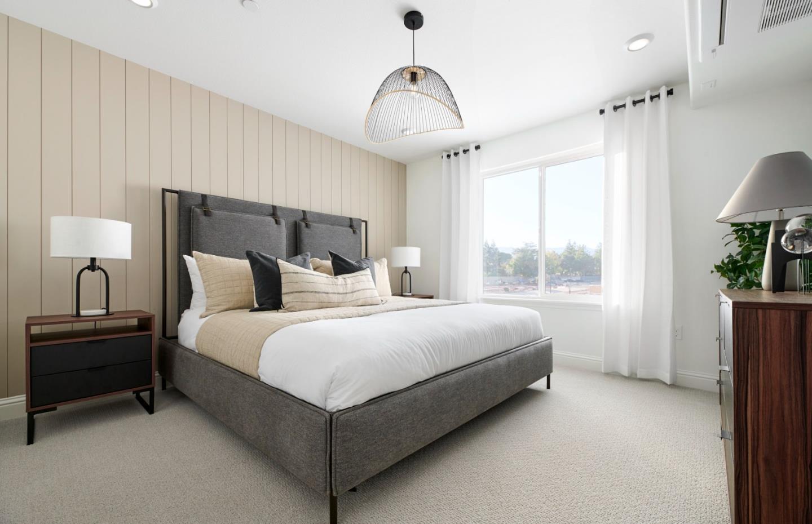
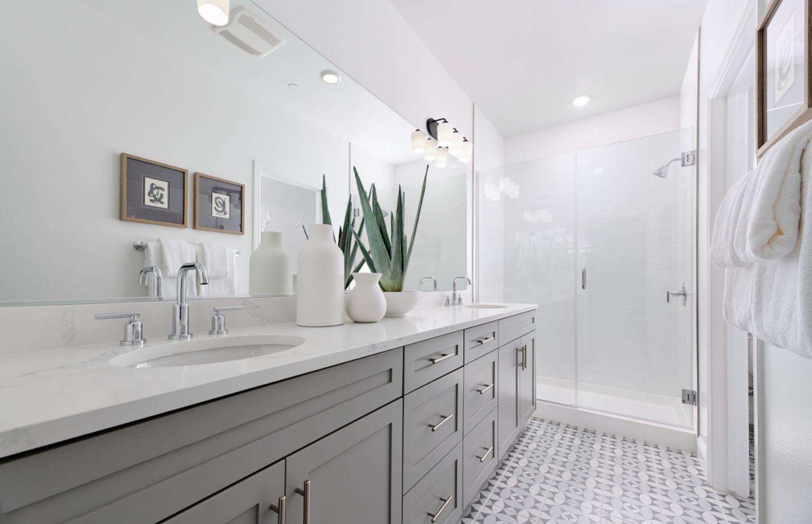
HUGE $170,000 PRICE REDUCTION. Major Builder Incentives. Great Financing Available. Located in Saratoga, this 3-bedroom, 3-bath home offers 1,741 square feet of comfortable living space. The kitchen is equipped with a built-in electric oven range, self-cleaning oven, electric cooktop, and a 220-volt outlet, providing a well-appointed area for meal preparation. Flooring throughout includes carpet, tile, and other materials, complementing the home's design. The laundry area features an inside hookup with 220-volt electricity, enhancing convenience. The property falls within the Moreland Elementary school district. Additional highlights include multi-zone cooling, a family room separate from the dining area, vaulted ceilings with skylights, and energy-efficient features such as solar power, Energy Star appliances and HVAC, insulation, and a smart home system. The two-car garage includes an electric vehicle Level 2 (240 volts) hookup. The primary bedroom is located on the ground floor and includes a stall shower and double sinks.
Additional Information
- Amenities
- Walk-in Closet, Vaulted Ceiling, High Ceiling, Skylight
- HOA Includes
- Garden / Greenbelt / Trails, BBQ Area
- Building Name
- The Elms Community Association
- Property Description
- Contemporary
- Zoning
- CN
- Roof
- Concrete
- Foundation
- Concrete Slab
- Garage Spaces
- 2
How much is your home worth?
...get instant property value now!
Mortgage Calculator
 Based on information from MLSListings MLS as of All data, including all measurements and calculations of area, is obtained from various sources and has not been, and will not be, verified by broker or MLS. All information should be independently reviewed and verified for accuracy. Properties may or may not be listed by the office/agent presenting the information.
Copyright 2026 MLSListings Inc. All rights reserved