Share this with your friends


+16192184593
Fortune Peak Properties
1050 Borregas AVE 8, Sunnyvale, CA 94089
- $426,000
- 3
- BD
- 3
- BA
- 1,766
- SqFt








Listing courtesy of Pam Sauceda from Pams Homes. 408-541-1700
- List Price
- $426,000
- Status
- ACTIVE
- MLS#
- ML82048215
- Subtype
- man
- Year Built
- 2019
- Bedrooms
- 3
- Bathrooms
- 3
- Full Baths
- 3
- Living Area
- 1,766
- Neighborhood
- Sunnyvale
- Building Name
- Cape Cod Village
Property Description
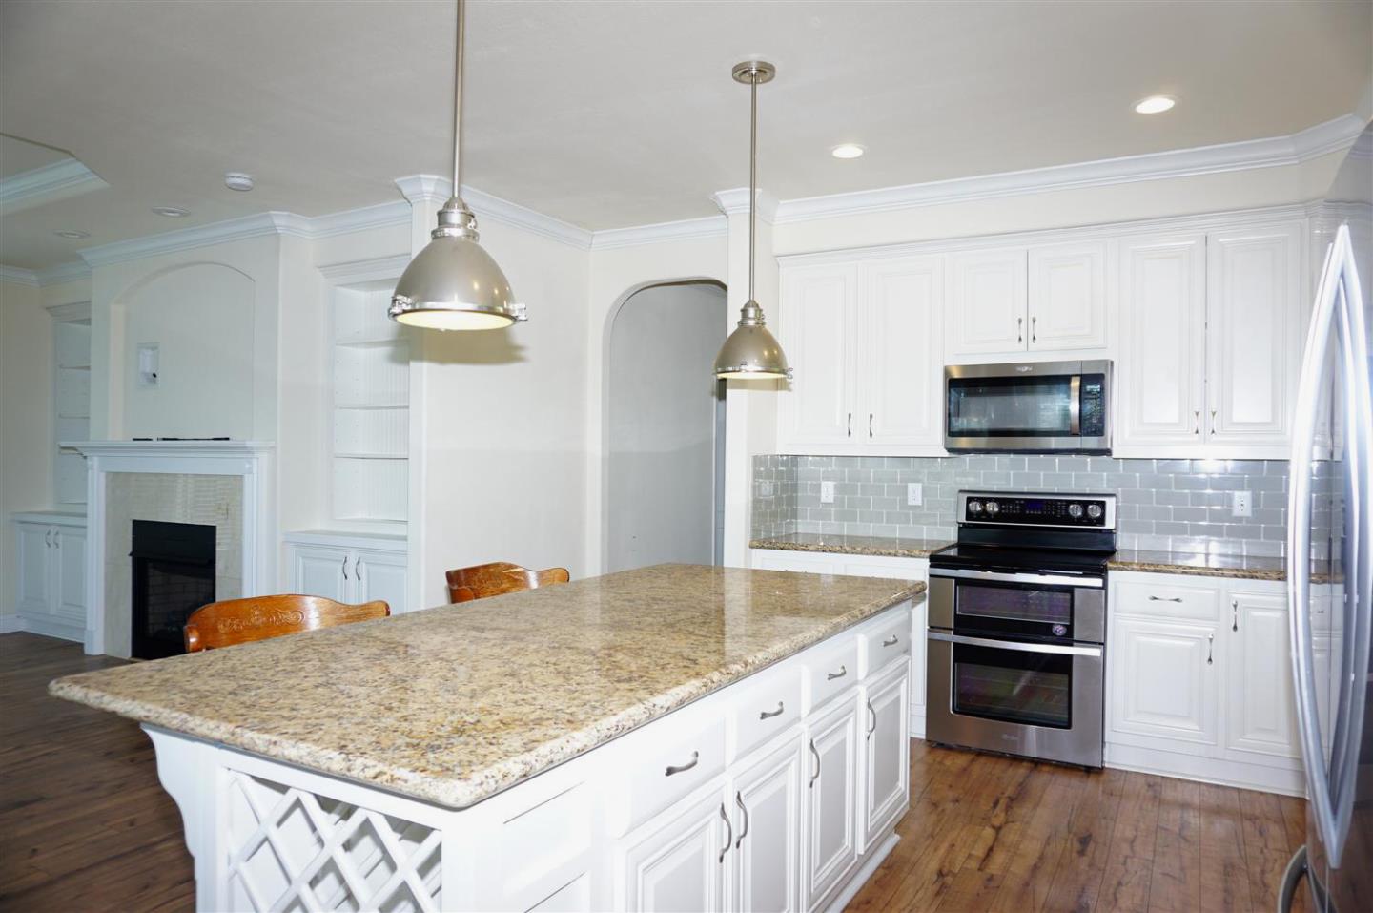
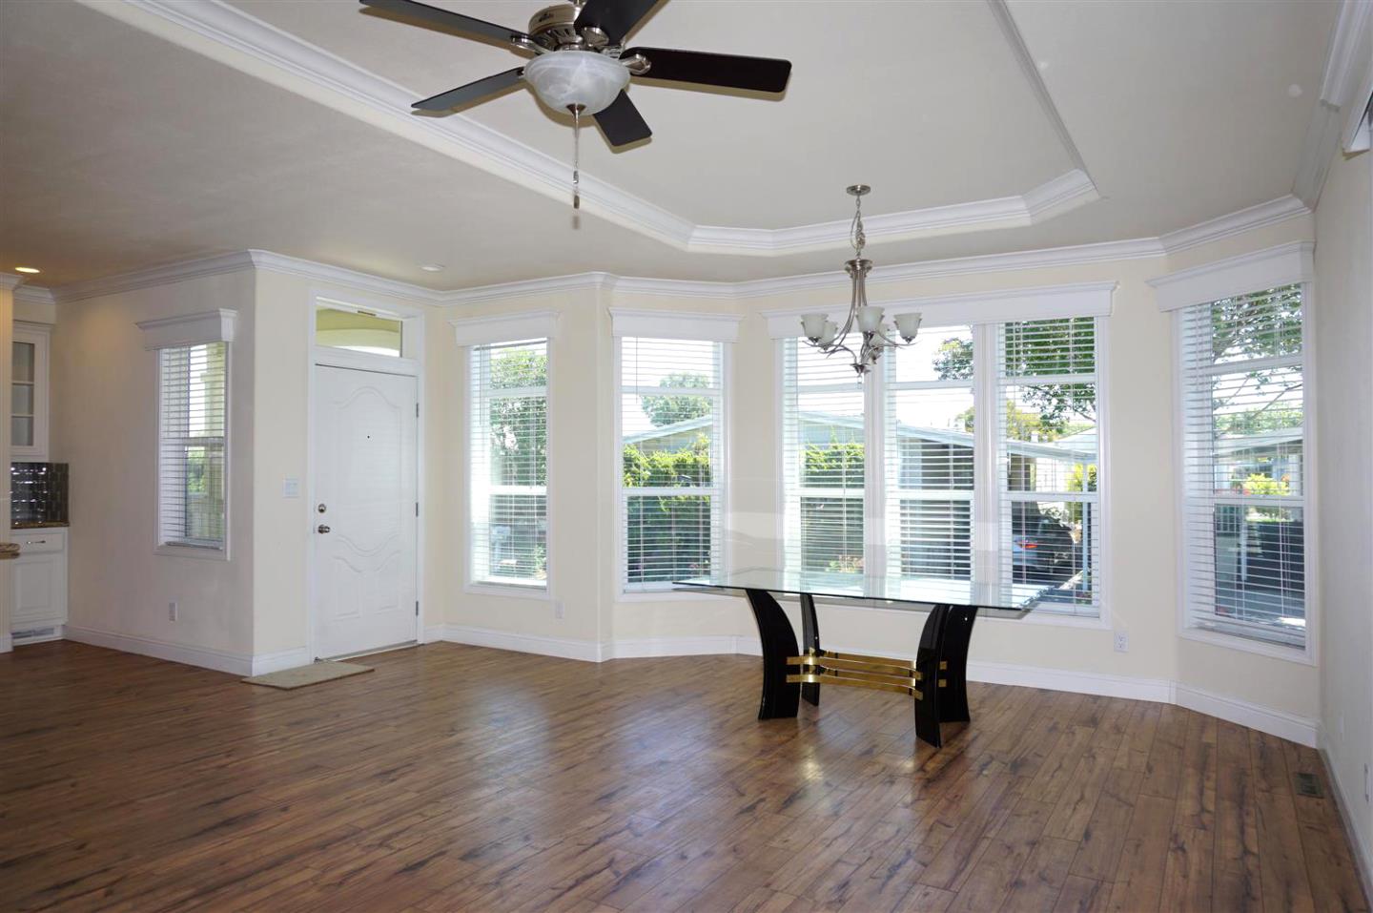
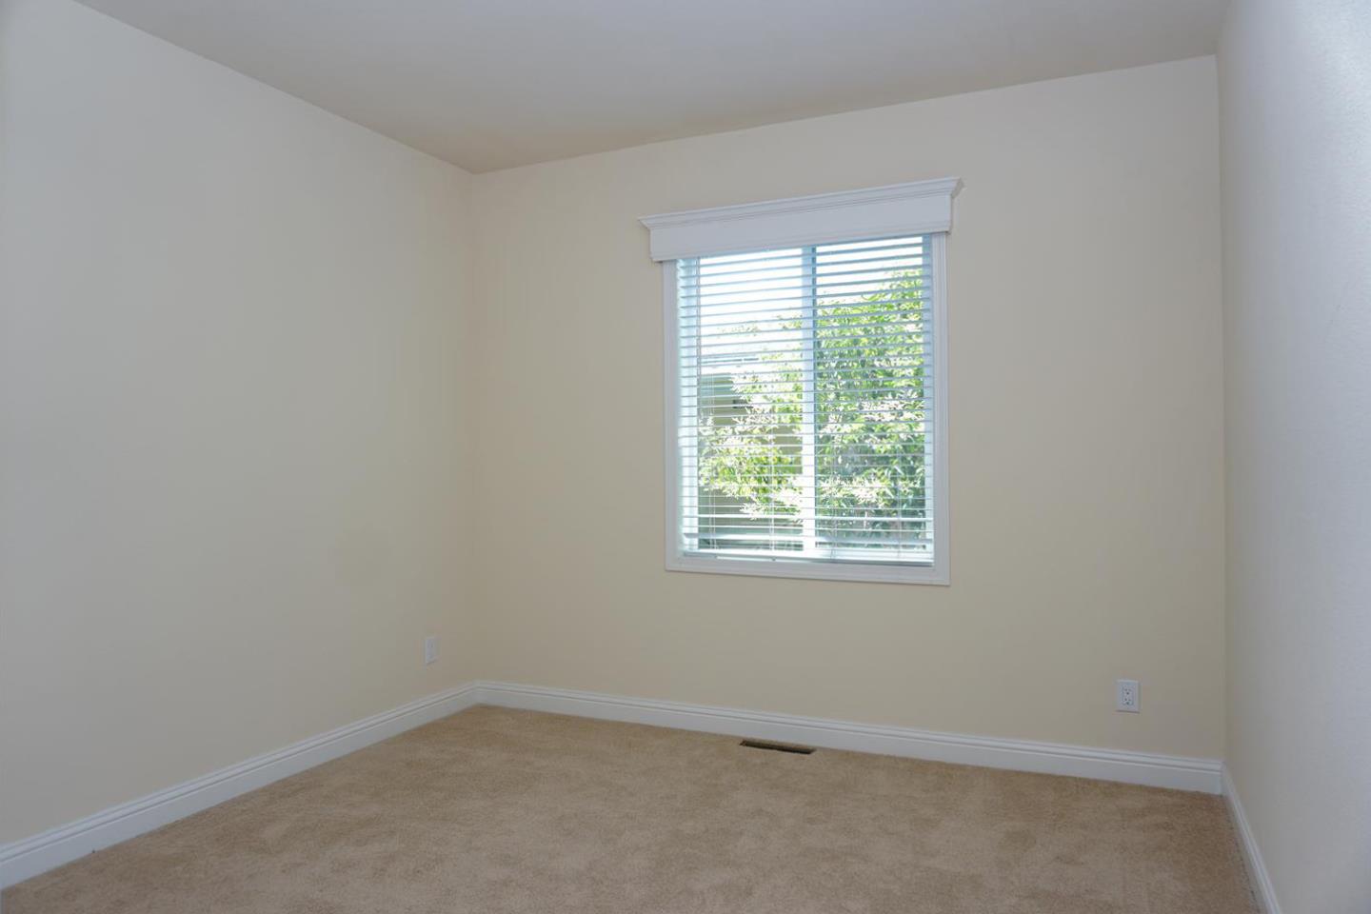
Stunning Skyline l 3-bedroom, 3-bathroom home in Cape Cod Village. Inside, youll find a light-filled open-concept layout enhanced by oversized bay windows that bring in an abundance of natural sunlight. The impressive living room is highlighted by a coffered ceiling, elegant gas fireplace, and custom-built shelving and cabinetry, blending warmth with sophistication. The contemporary chefs kitchen serves as the heart of the home, featuring granite countertops, stainless steel appliances, a spacious walk-in pantry, and an oversized island that opens effortlessly into the main living space. The luxurious primary suite offers a tray-style coffered ceiling, an oversized walk-in closet, and a spa-inspired bathroom complete with quartz countertops, a beautifully tiled shower, and a relaxing soaking tub. Additional highlights include stylishly tiled bathrooms with premium finishes, central air conditioning for year-round comfort, a spacious driveway, and a large backyard with a storage shed. Ideally situated near major high-tech employers, premier shopping destinations, and just minutes from Santa Clara, Mountain View, and San Jose, this remarkable property delivers both luxury and convenience within one of the areas most desirable senior communities.
Additional Information
- Amenities
- High Ceiling, Walk-in Closet
- HOA Includes
- Club House, Community Pool, Organized Activities, Recreation Room, Sauna / Spa / Hot Tub
- Roof
- Composition, Shingle
Mortgage Calculator
 Based on information from MLSListings MLS as of All data, including all measurements and calculations of area, is obtained from various sources and has not been, and will not be, verified by broker or MLS. All information should be independently reviewed and verified for accuracy. Properties may or may not be listed by the office/agent presenting the information.
Copyright 2026 MLSListings Inc. All rights reserved