Share this with your friends


+16192184593
Fortune Peak Properties
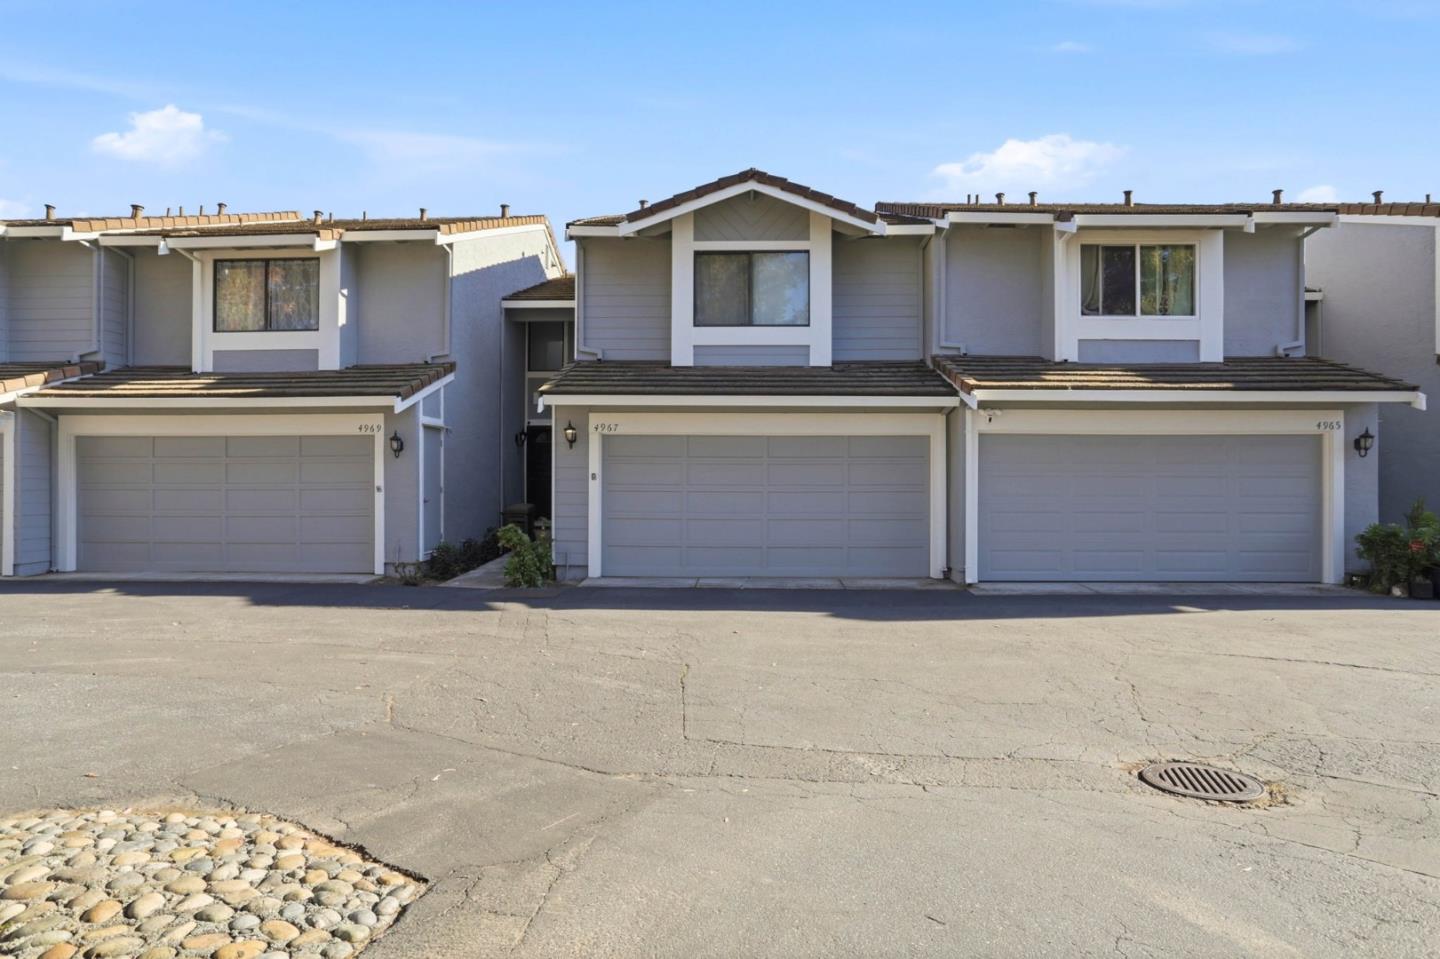
4967 Cherry AVE, San Jose, CA 95118
- $889,000
- 3
- BD
- 3
- BA
- 1,348
- SqFt




Listing courtesy of Mike Uhri from Coldwell Banker Realty. 408-691-3940
- List Price
- $889,000
- Status
- ACTIVE
- Price Change
- ▼ $10,000 1789700876
- MLS#
- ML82037667
- Subtype
- con
- Style
- Contemporary
- Year Built
- 1985
- Bedrooms
- 3
- Bathrooms
- 3
- Full Baths
- 2
- Half Baths
- 1
- Living Area
- 1,348
- Neighborhood
- Cambrian
- Building Name
- Cherry Lane
Property Description
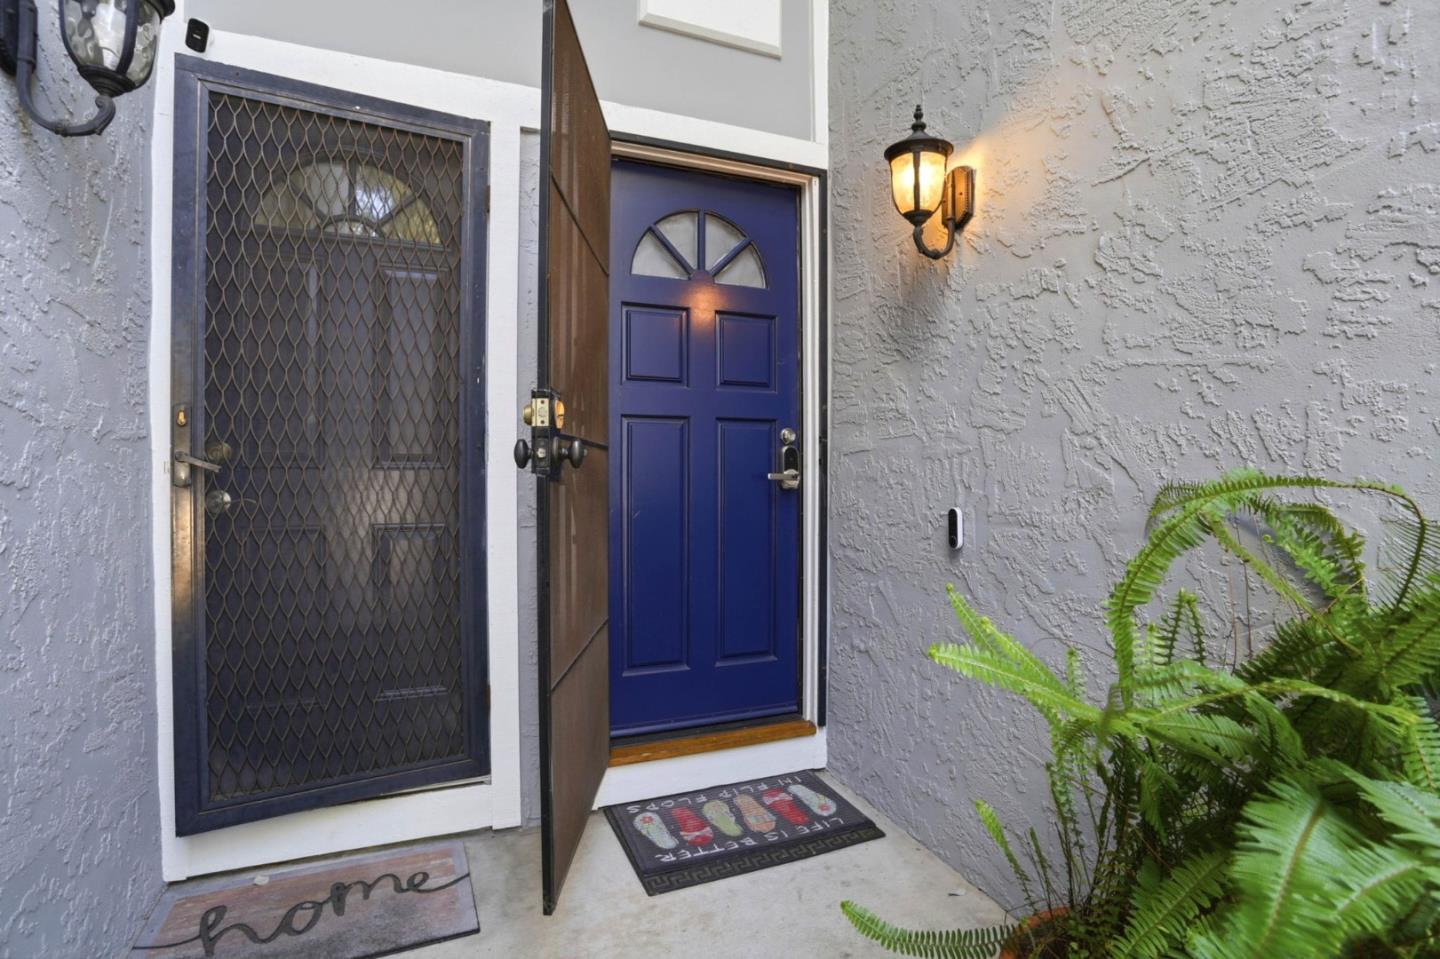
Welcome to this charming 3-bedroom, 2-bathroom home located in the vibrant city of San Jose. This home offers a spacious layout with a primary suite that includes a retreat area and a walk-in closet, providing ample space for relaxation and storage. The kitchen, equipped with modern amenities, serves as a central hub, complemented by a dining area and an eat-in kitchen space, perfect for family gatherings. Enjoy the warmth of the living area featuring a cozy fireplace, enhancing the home's inviting atmosphere. The home boasts a variety of flooring, including stone, tile, and wood, adding a touch of elegance throughout. With central AC and central forced air heating, comfort is ensured in every season. For convenience, the home includes an indoor laundry area. The property is equipped with energy-efficient features such as double pane windows and low flow fixtures. Located in the San Jose Unified School District, the home is part of a community that offers a shared pool facility. High ceilings and vaulted ceilings enhance the spacious feel of this delightful residence. With a 2-car garage, this home offers both comfort and practicality in the heart of San Jose. Walking distance to Almaden's Ranch shopping center and multiple high -end grocery stores are close by as well.
Additional Information
- Amenities
- High Ceiling, Vaulted Ceiling, Walk-in Closet
- HOA Includes
- Car Wash Area, Community Pool, Garden / Greenbelt / Trails
- Building Name
- Cherry Lane
- Property Description
- Contemporary
- Zoning
- A-PD
- Roof
- Tile
- Foundation
- Concrete Slab
- Pool
- Yes
- Pool Type
- Community Facility
- Garage Spaces
- 2
- View
- View of Mountains, Neighborhood
Mortgage Calculator
 Based on information from MLSListings MLS as of All data, including all measurements and calculations of area, is obtained from various sources and has not been, and will not be, verified by broker or MLS. All information should be independently reviewed and verified for accuracy. Properties may or may not be listed by the office/agent presenting the information.
Copyright 2026 MLSListings Inc. All rights reserved