Share this with your friends


+16192184593
Fortune Peak Properties
1310 Saddle Rack ST 347, San Jose, CA 95126
- $650,000
- 2
- BD
- 2
- BA
- 1,258
- SqFt




Listing courtesy of Regina Zabarte from Hello Hello Bay Area. 408-431-5684
- List Price
- $650,000
- Status
- ACTIVE
- Price Change
- ▼ $48,888 1781081614
- MLS#
- ML82033344
- Subtype
- con
- Year Built
- 2004
- Bedrooms
- 2
- Bathrooms
- 2
- Full Baths
- 2
- Living Area
- 1,258
- Lot Size
- 1,341
- Acres
- 0.03
- Neighborhood
- Central San Jose
- Building Name
- Midtown Plaza
Property Description
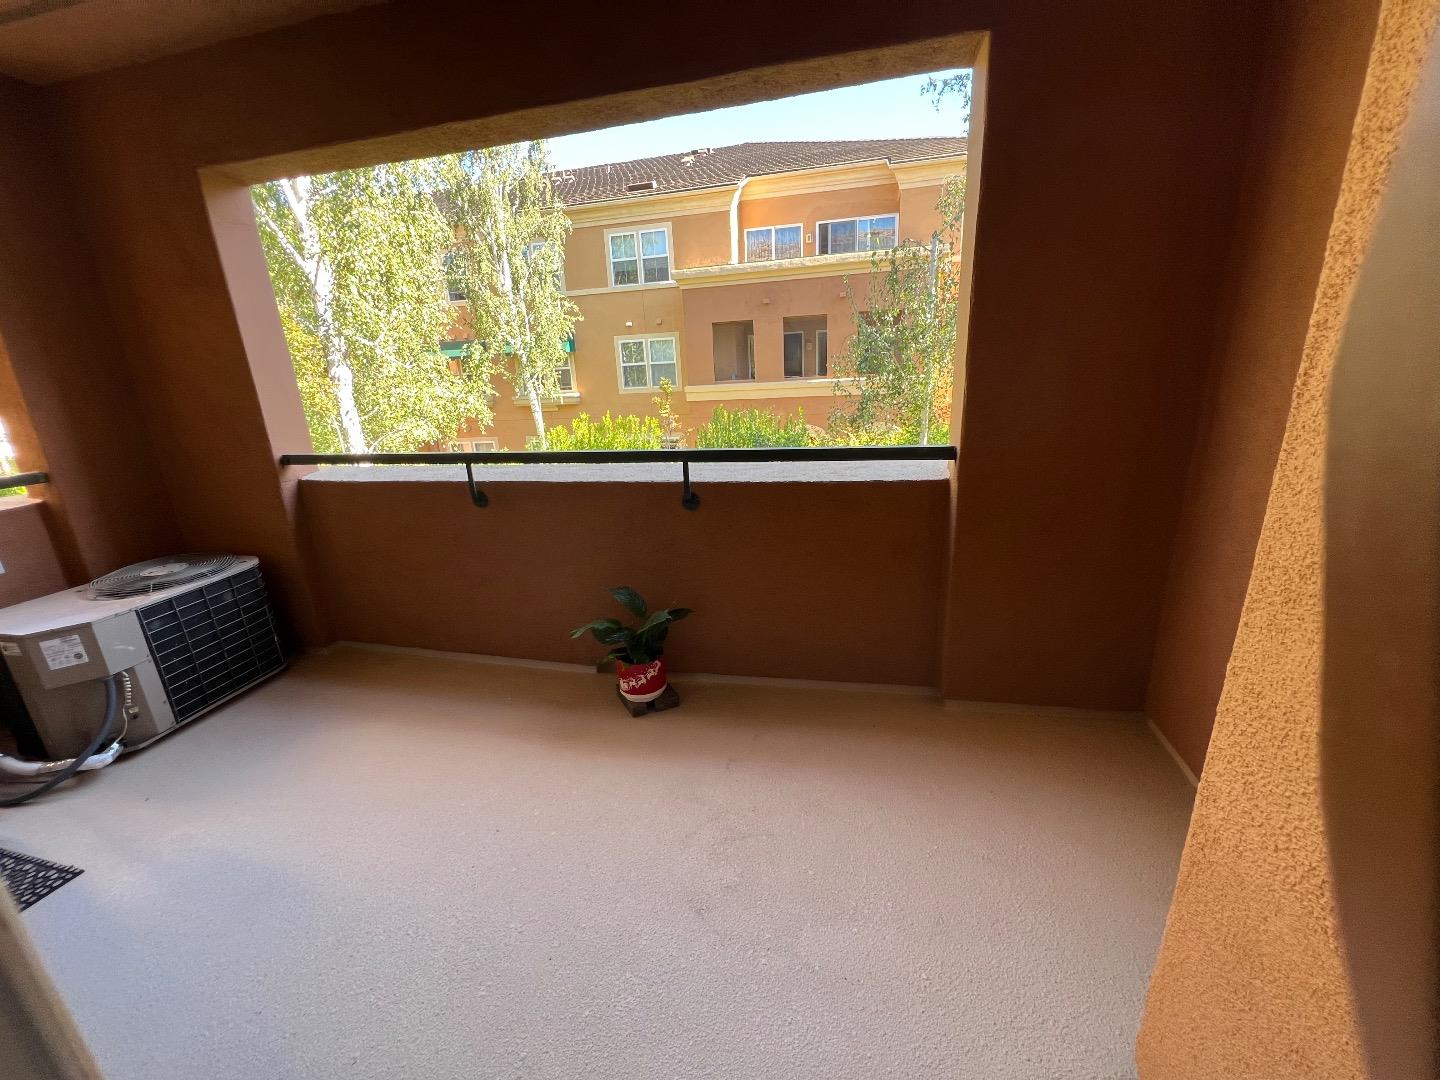
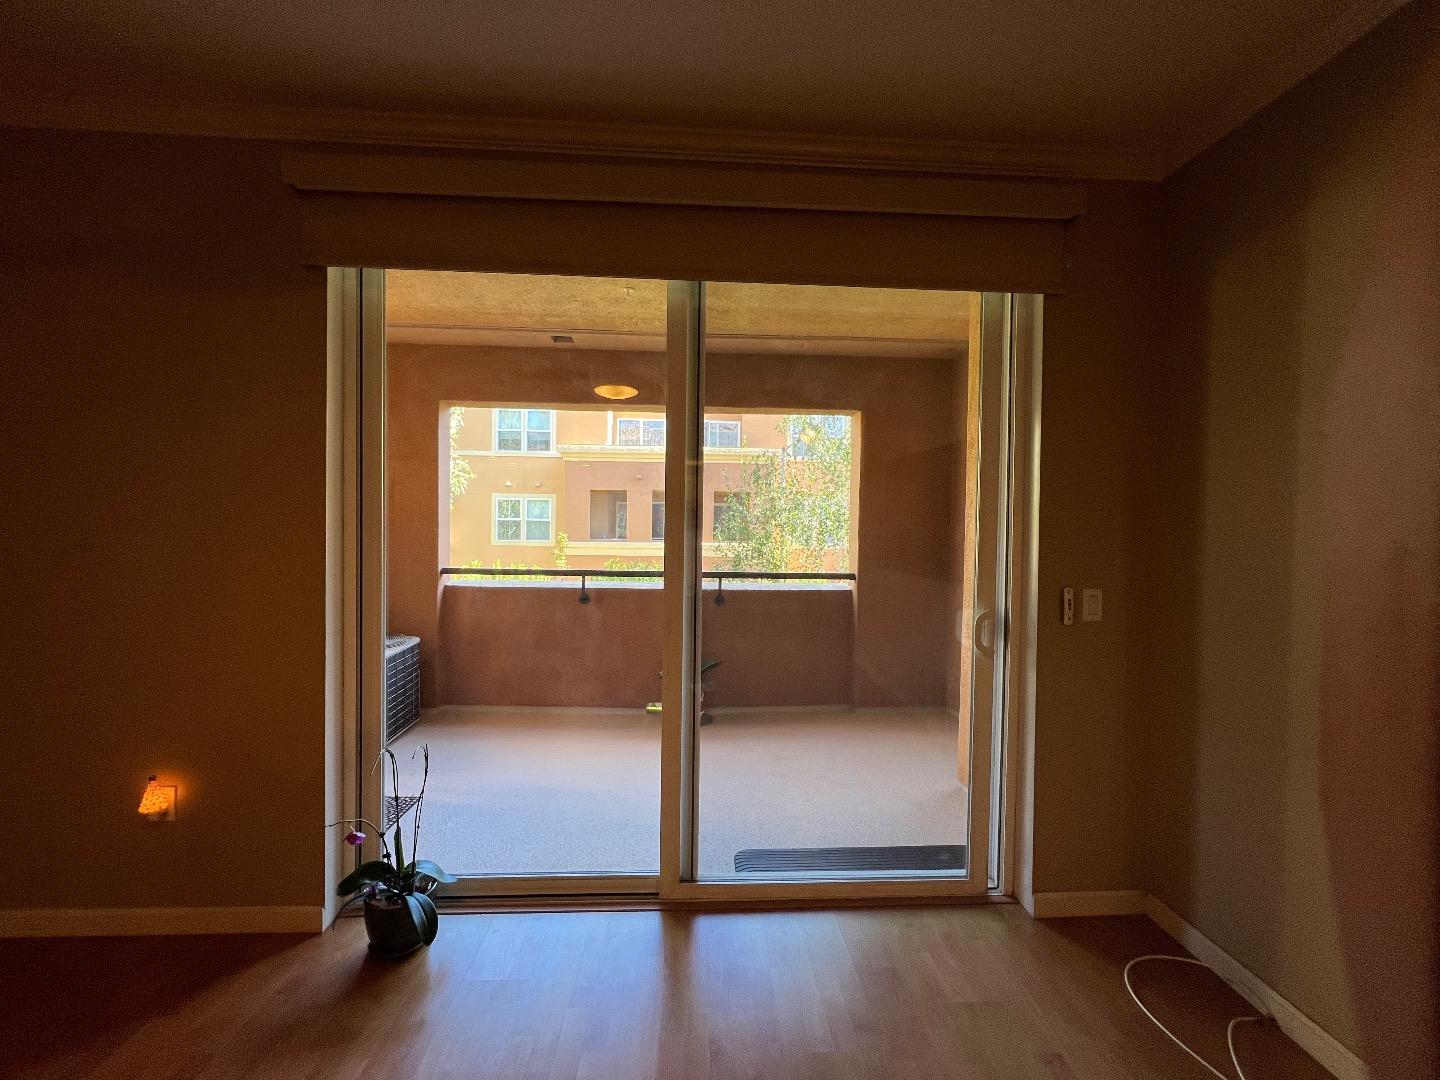
Midtown Plaza Community HOA IS HUD APPROVED & ELIGIBLE FOR FHA FINANCING! Offering 1,258 square feet of thoughtfully designed living space, this spacious, move-in-ready home combines comfort, convenience, and outstanding value. Step inside to discover an open and inviting floor plan filled with natural light, generous living and dining areas, and a well-appointed kitchen perfect for everyday living and entertaining. The primary suite features ample closet space and a private bath, while the second bedroom and full bathroom provide flexibility for guests, family, or a home office. Enjoy fresh air and outdoor relaxation on the Brand-New Balcony, providing a wonderful extension of your living space. With its move-in-ready condition, you can settle in immediately and begin enjoying everything this vibrant community has to offer. Ideally located near Downtown San Jose, Santana Row, Valley Fair, Diridon Station, major freeways, dining, shopping, and entertainment, Midtown Plaza offers the perfect balance of urban convenience and neighborhood charm. Mid Town Plaza HOA is HUD Approved Which is Very Rare and Desirable in the Bay Area!!!
Additional Information
- Amenities
- Walk-in Closet
- HOA Includes
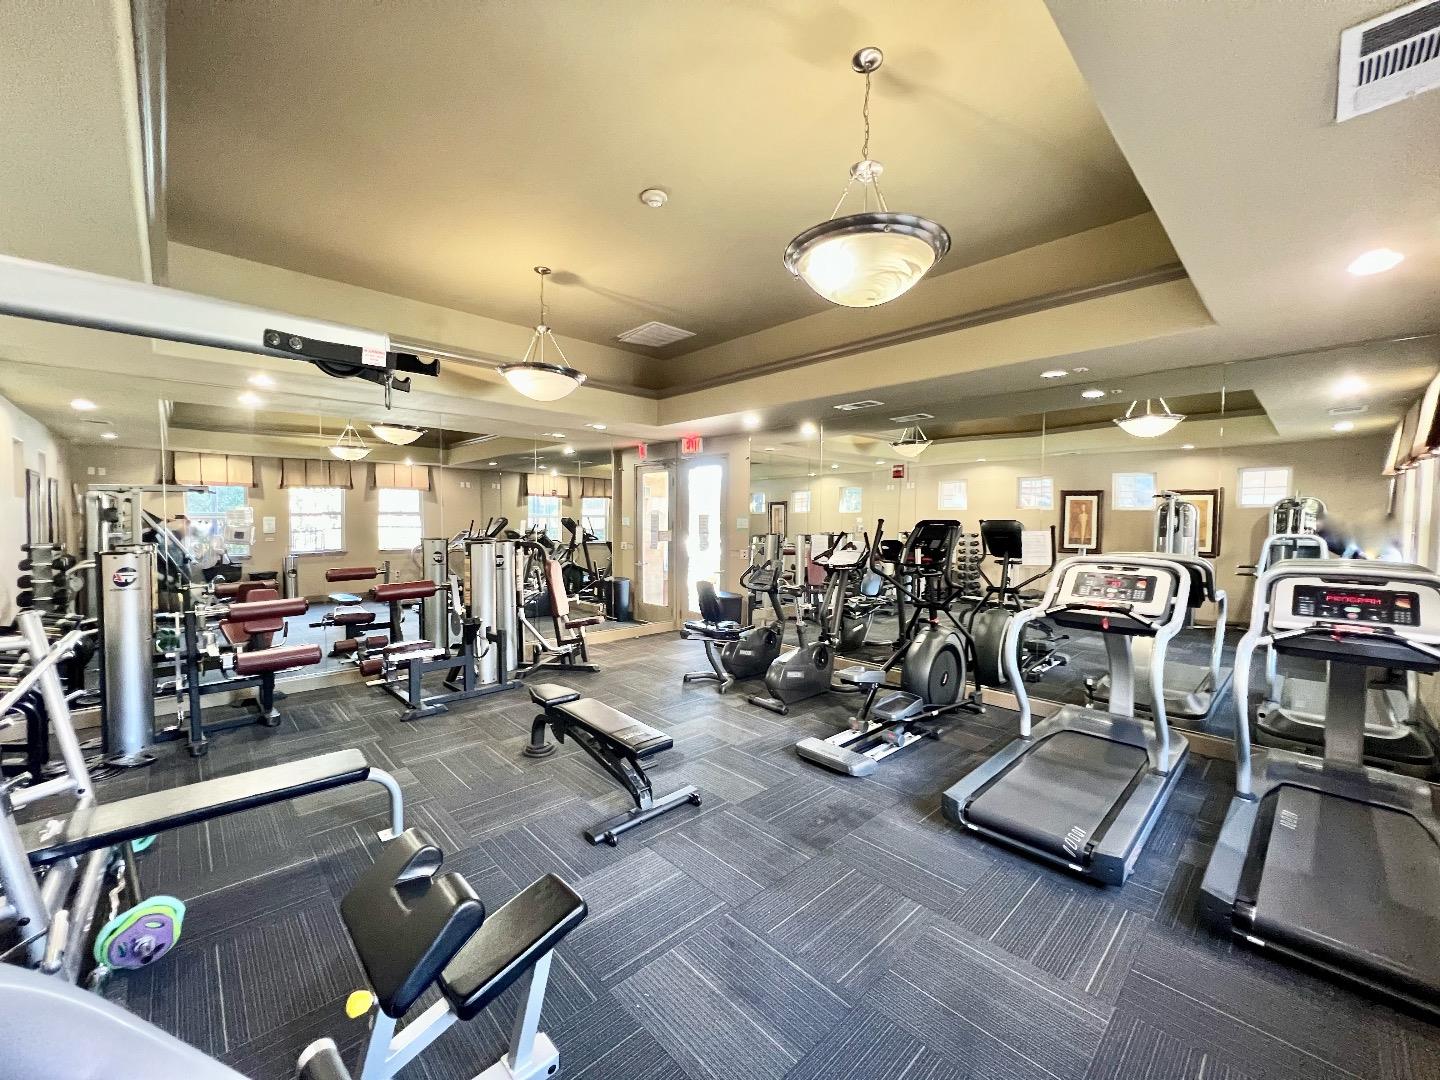
- Club House, Gym / Exercise Facility, Community Pool, Community Security Gate
- Building Name
- Midtown Plaza
- Zoning
- R1
- Roof
- Composition
- Foundation
- Concrete Slab
- Pool
- Yes
- Pool Type
- Heated - Solar, Community Facility
- Garage Spaces
- 2
Mortgage Calculator
 Based on information from MLSListings MLS as of All data, including all measurements and calculations of area, is obtained from various sources and has not been, and will not be, verified by broker or MLS. All information should be independently reviewed and verified for accuracy. Properties may or may not be listed by the office/agent presenting the information.
Copyright 2026 MLSListings Inc. All rights reserved