20234 Edinburgh DR, Saratoga, CA 95070
- $4,998,000
- 6
- BD
- 4
- BA
- 3,393
- SqFt





Listing courtesy of Matt Cossell from KW Bay Area Estates. 408-761-3271
- List Price
- $4,998,000
- Status
- ACTIVE
- Price Change
- ▼ $297,000 1790500600
- MLS#
- ML82054354
- Subtype
- res
- Style
- Contemporary
- Year Built
- 1962
- Bedrooms
- 6
- Bathrooms
- 4
- Full Baths
- 4
- Living Area
- 3,393
- Lot Size
- 11,714
- Neighborhood
- Saratoga
Property Description
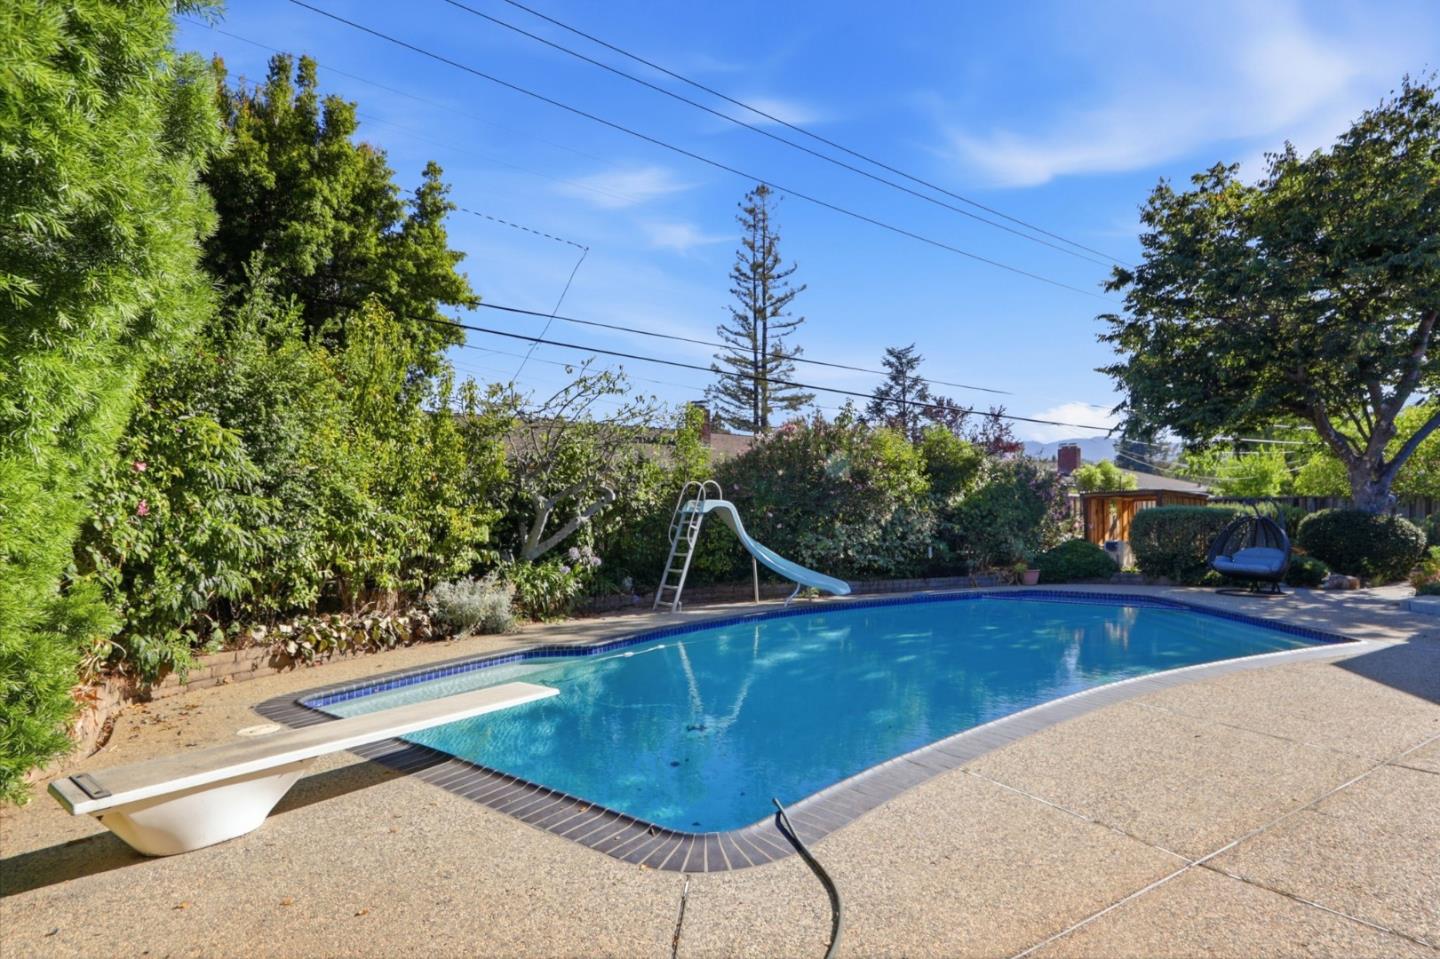
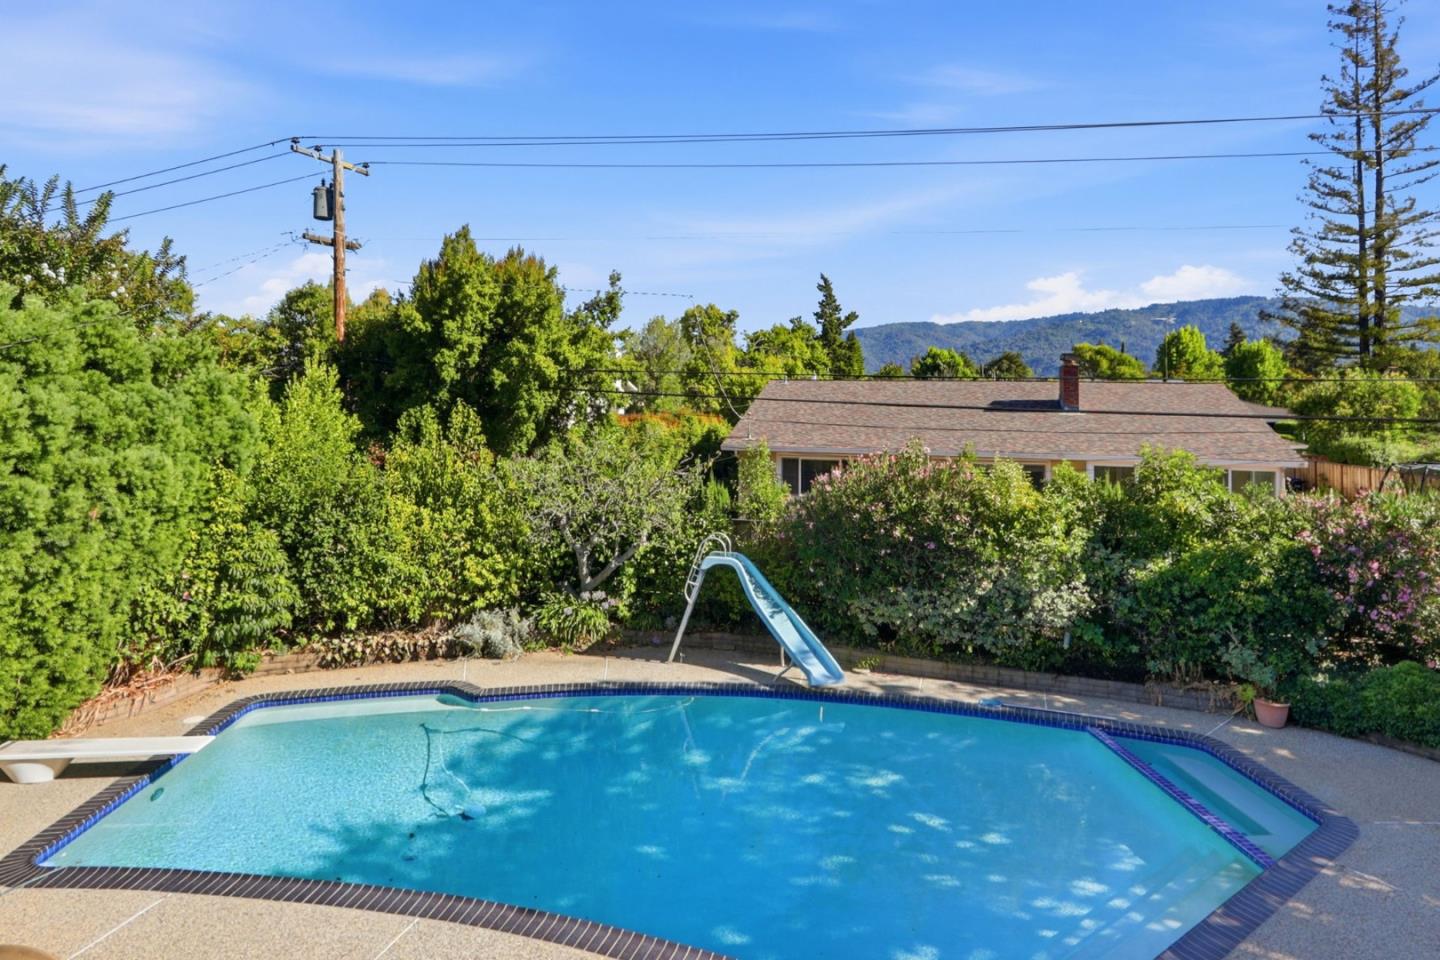
Nestled in Saratoga's highly coveted Golden Triangle, this beautifully remodeled and expanded home is served by award-winning Saratoga schools, including Saratoga High. Offering 6 bedrooms, 4 bathrooms, and a bright, open floor plan, this exceptional residence is designed for modern living. A thoughtfully designed 2018 addition features a spacious great room with soaring ceilings and an en-suite bath, ideal for in-laws, guests, an au pair, or game room. The chef's kitchen showcases granite countertops, a large island, custom cabinetry, premium stainless steel appliances, warming drawer, wine refrigerator, and an oversized pantry. The luxurious primary suite offers a spa-inspired bath with heated floors, steam shower, air-jetted tub, towel warmer, dual vanities, oversized walk-in shower, and walk-in closet. Enjoy seamless indoor-outdoor living with bifold glass doors opening to a covered patio with built-in heaters and a resort-style backyard featuring a solar-heated pool, diving board, and waterslide. Additional highlights include hardwood floors, whole house backup generator, built-in speakers, Hunter Douglas window coverings, dual-pane windows, copper plumbing, a mudroom/laundry room, upstairs loft, and attic storage. A rare opportunity in a prime Saratoga neighborhood.
Additional Information
- Property Description
- Contemporary
- Zoning
- R112
- Roof
- Composition
- Foundation
- Concrete Perimeter
- Pool
- Yes
- Pool Type
- Heated - Solar, Pool - Heated, Pool - In Ground
- Garage Spaces
- 2
Mortgage Calculator
 Based on information from MLSListings MLS as of All data, including all measurements and calculations of area, is obtained from various sources and has not been, and will not be, verified by broker or MLS. All information should be independently reviewed and verified for accuracy. Properties may or may not be listed by the office/agent presenting the information.
Copyright 2026 MLSListings Inc. All rights reserved