Share this with your friends


+16192184593
Fortune Peak Properties
10330 Elm CIR 12-03 Plan 2, Saratoga, CA 95070
- $1,999,531
- 3
- BD
- 3
- BA
- 1,741
- SqFt
Listing courtesy of Michele Tancredi from Michelle Tancredi, Broker. 408-621-3311
Selling Office: SGP.- Sold Price
- $1,999,531
- List Price
- $2,117,981
- Status
- SOLD
- Closing Date
- Mar 28, 2026
- MLS#
- ML82032359
- Subtype
- con
- Style
- Contemporary
- Year Built
- 2025
- Bedrooms
- 3
- Bathrooms
- 3
- Full Baths
- 3
- Living Area
- 1,741
- Neighborhood
- Saratoga
- Building Name
- The Elms
Property Description
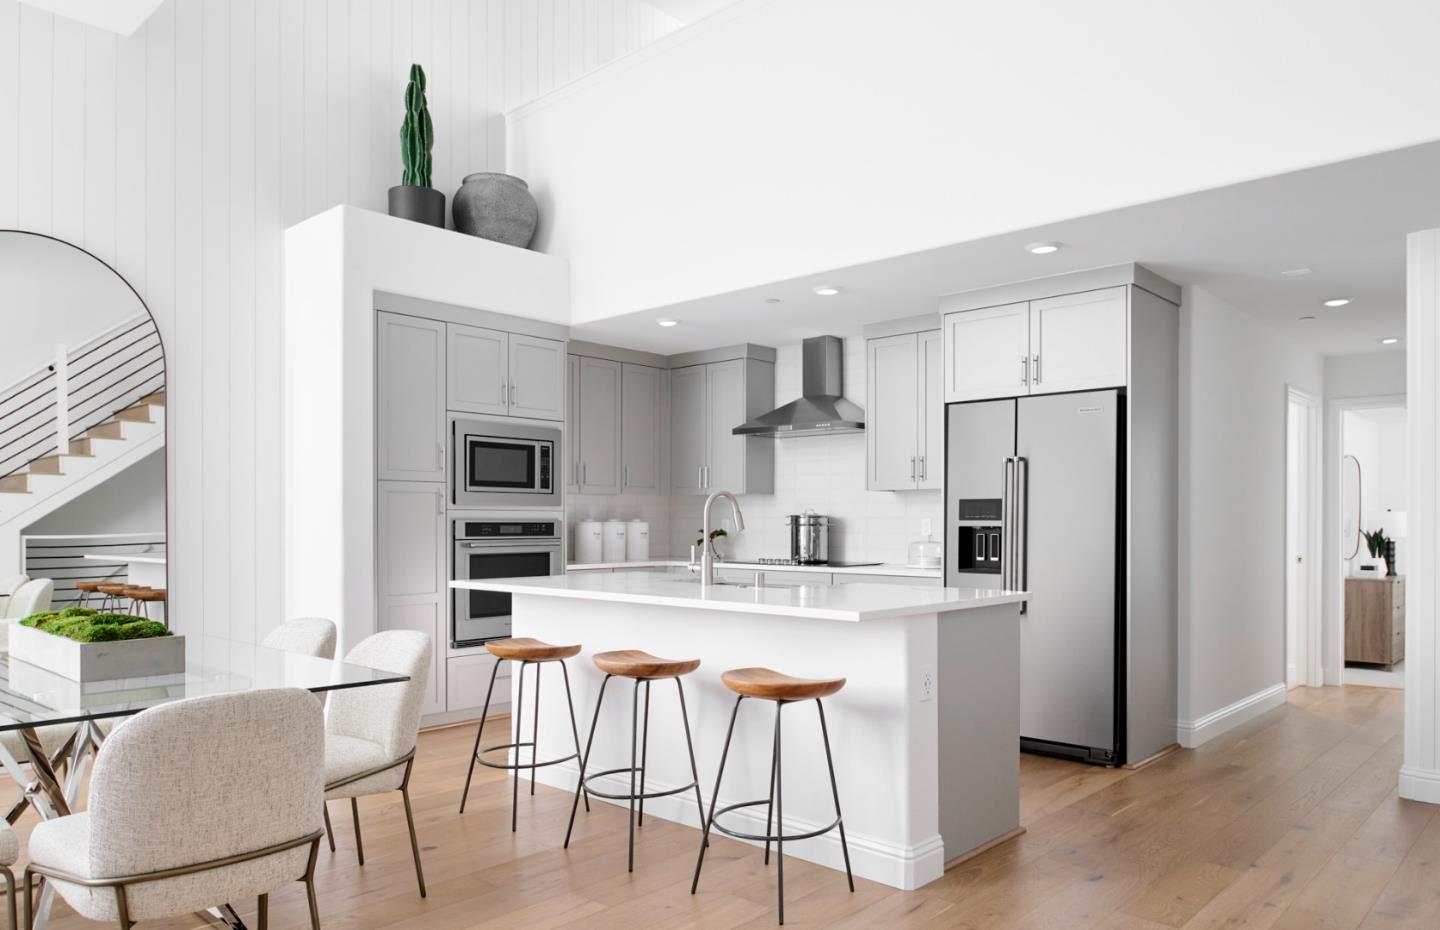
Model homes are now open! The Elms offers 3 floor plans to choose from. All plans feature 3-5 bedrooms, 3-4 bathrooms, 2 car garage. Ranging from 1,741 - 2,682 square feet. Photography is of model home, not actual home.
Additional Information
- Amenities
- High Ceiling, Skylight, Vaulted Ceiling, Walk-in Closet
- HOA Includes
- BBQ Area, Garden / Greenbelt / Trails
- Building Name
- The Elms
- Property Description
- Contemporary
- Zoning
- CN
- Roof
- Concrete
- Foundation
- Concrete Slab
- Garage Spaces
- 2
- View
- View of Mountains, Neighborhood, Park
Mortgage Calculator
 Based on information from MLSListings MLS as of All data, including all measurements and calculations of area, is obtained from various sources and has not been, and will not be, verified by broker or MLS. All information should be independently reviewed and verified for accuracy. Properties may or may not be listed by the office/agent presenting the information.
Copyright 2026 MLSListings Inc. All rights reserved