Share this with your friends


+16192184593
Fortune Peak Properties
14145 Capri DR, Los Gatos, CA 95032
- $2,250,000
- 4
- BD
- 3
- BA
- 2,165
- SqFt
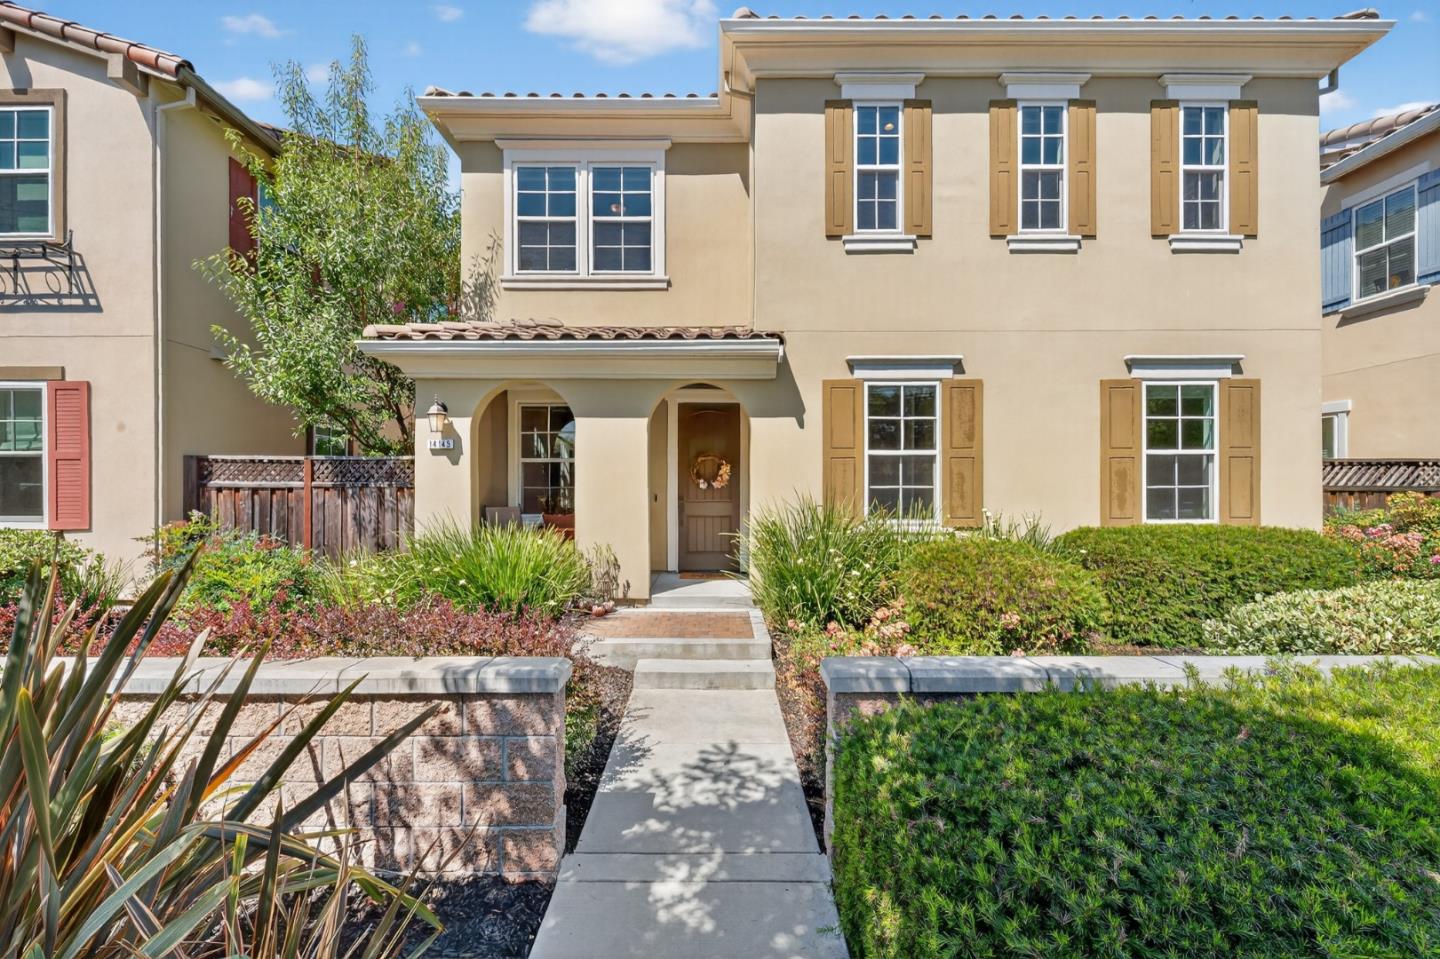
Listing courtesy of Steve&ChristinePerry from Christie's International Real Estate Sereno. 408-391-4465
Selling Office: ATFIN.- Sold Price
- $2,250,000
- List Price
- $2,250,000
- Status
- SOLD
- Closing Date
- Dec 01, 2025
- MLS#
- ML82019680
- Subtype
- res
- Year Built
- 2018
- Bedrooms
- 4
- Bathrooms
- 3
- Full Baths
- 3
- Living Area
- 2,165
- Lot Size
- 2,893
- Acres
- 0.07
- Neighborhood
- Los Gatos/Monte Sereno
- Building Name
- Santina Homeowners Association
Property Description
Stunning detached SFR home in the European-inspired Santina community in Los Gatos, featuring soaring high ceilings and elegant design. Purchased from the builder with over $97K in premium upgrades and thoughtfully enhanced by the current owners. The gourmet kitchen offers upgraded cabinetry with custom glaze, Café stainless steel appliances, granite countertops, custom backsplash, and under-cabinet lighting. Wide-plank oak hardwood floors, crown molding, upgraded tile and stone baths, and plantation shutters add to the refined style. Last sale for this model...$2,444,000...This is a great price Owner improvements include a ground-floor wine room, custom cabinetry in the primary closet and garage, 60A Level 2 EV charger, backyard paver patio, Nest-controlled dual-zone heating and AC, and professionally installed solar panels (owned). With designer finishes, a landscaped patio for entertaining, and a prime Los Gatos location near Bay Club Courtside, Rinconada CC, and top-rated schools, this home offers style, function, and quality in every detail. The versatile floor plan also includes a DOWNSTAIRS BEDROOM with a full bath, offering comfort and privacy for visiting guests.
Additional Information
- Zoning
- PDM
- Roof
- Concrete
- Foundation
- Concrete Slab
- Garage Spaces
- 2
Mortgage Calculator
 Based on information from MLSListings MLS as of All data, including all measurements and calculations of area, is obtained from various sources and has not been, and will not be, verified by broker or MLS. All information should be independently reviewed and verified for accuracy. Properties may or may not be listed by the office/agent presenting the information.
Copyright 2026 MLSListings Inc. All rights reserved