5 Muirwood DR, Daly City, CA 94014
- $998,000
- 3
- BD
- 1
- BA
- 1,060
- SqFt






Listing courtesy of Davina Orona from EXIT Realty Consultants. 408-705-5744
- List Price
- $998,000
- Status
- CONTINGENT
- Price Change
- ▼ $80,000 1786748631
- Closing Date
- Oct 01, 2026
- MLS#
- ML82053869
- Subtype
- res
- Year Built
- 1945
- Bedrooms
- 3
- Bathrooms
- 1
- Full Baths
- 1
- Living Area
- 1,060
- Lot Size
- 3,700
- Acres
- 0.08
- Neighborhood
- 'Original' Daly City
Property Description
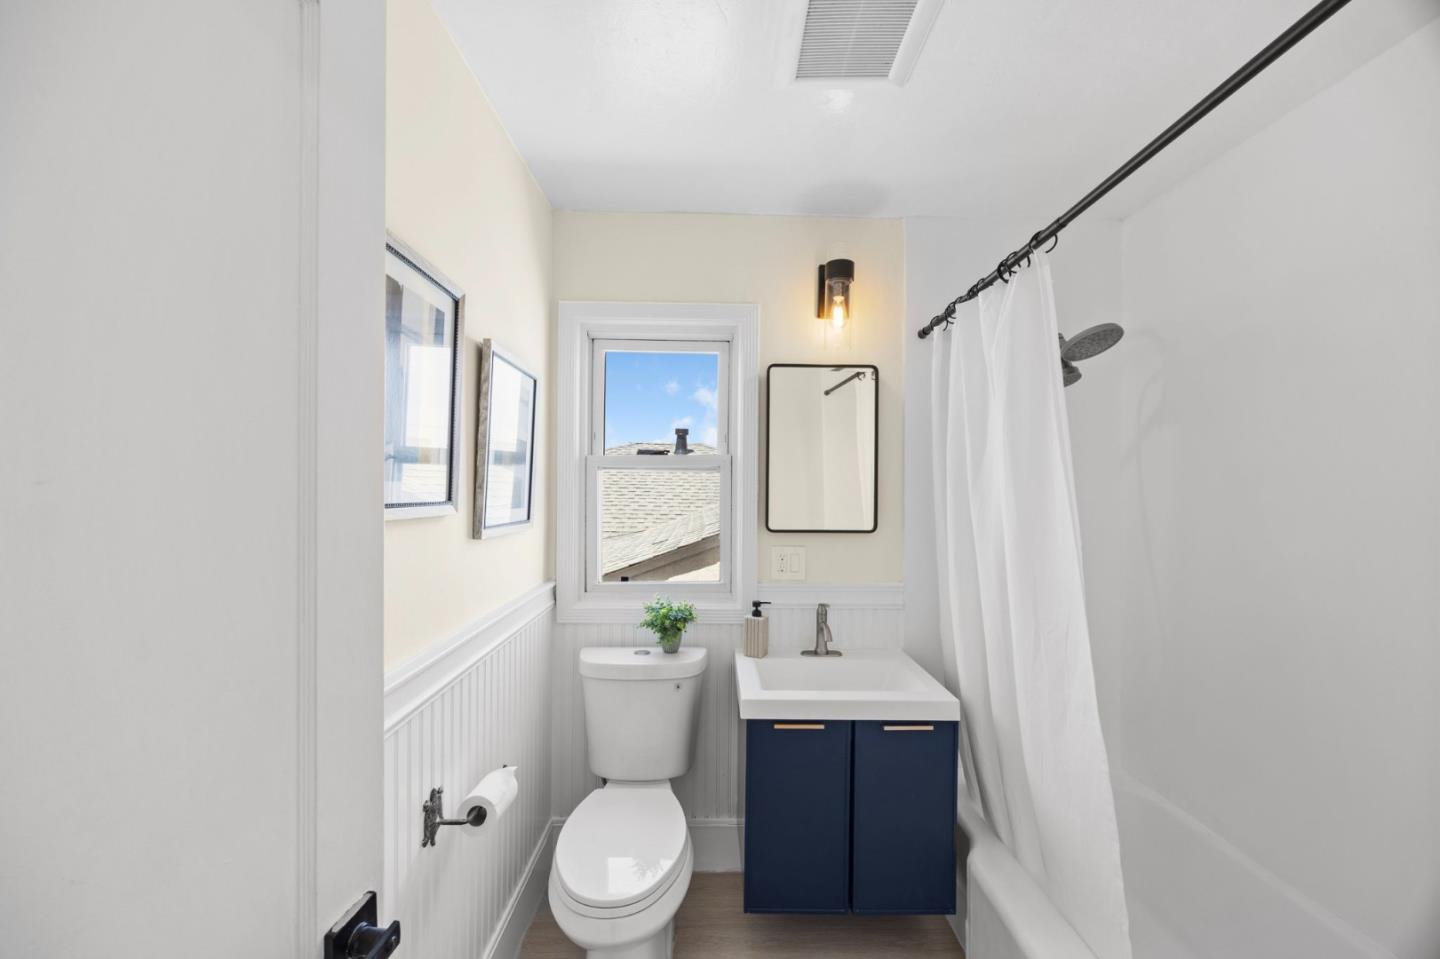
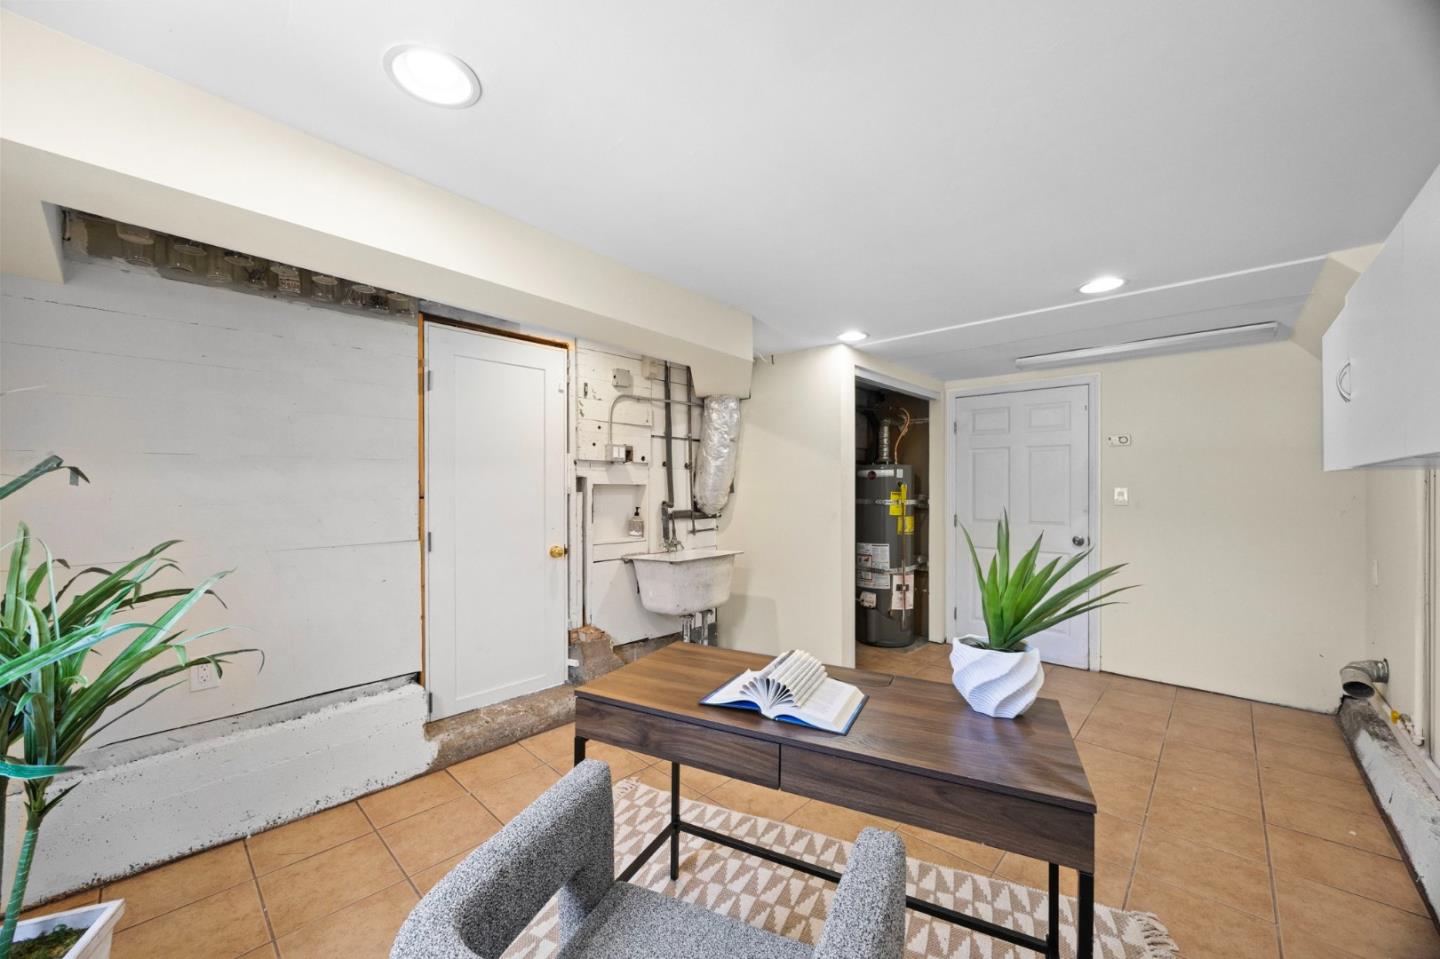
Location. Lifestyle. Opportunity. Perfectly situated in one of Daly City's most convenient neighborhoods, this move-in-ready 3-bedroom home offers the ideal blend of comfort, style, and accessibility. Filled with natural light, the inviting floor plan features energy-efficient double-pane windows, a beautifully remodeled kitchen, and comfortable living spaces designed for everyday enjoyment. The updated kitchen showcases custom cabinetry, butcher block countertops, new appliances, recessed lighting, a breakfast bar, updated GFCI outlets. The remodeled bathroom and fresh interior paint add to the homes modern appeal. Step outside to a private backyard, perfect for relaxing, gardening, or entertaining. The garage includes a versatile bonus area ideal for storage, a workshop, home gym, or hobbies, plus an EV charger for added convenience. Major improvements include a new water heater (2025), upgraded electrical with new panel and wiring, new copper plumbing, hard-wired smoke detectors, updated landscaping, and numerous additional upgrades throughout. Conveniently located near Westlake Shopping Center, restaurants, theaters, parks, the public library, schools, and major commuter routes. This home offers easy access to everything Daly City has to offer.
Additional Information
- Zoning
- R10003
- Roof
- Other
- Foundation
- Concrete Perimeter
- Garage Spaces
- 1
Mortgage Calculator
 Based on information from MLSListings MLS as of All data, including all measurements and calculations of area, is obtained from various sources and has not been, and will not be, verified by broker or MLS. All information should be independently reviewed and verified for accuracy. Properties may or may not be listed by the office/agent presenting the information.
Copyright 2026 MLSListings Inc. All rights reserved