Share this with your friends


+16192184593
Fortune Peak Properties
663 Lindendale CT Plan 7 - 170-18, San Jose, CA 95117
- $1,360,978
- 3
- BD
- 3
- BA
- 1,956
- SqFt
Listing courtesy of Michele Tancredi from Michelle Tancredi, Broker. 408-621-3311
Selling Office: RCIP.- Sold Price
- $1,360,978
- List Price
- $1,337,978
- Status
- SOLD
- Closing Date
- Jun 22, 2026
- MLS#
- ML82045516
- Subtype
- con
- Style
- Modern / High Tech
- Year Built
- 2025
- Bedrooms
- 3
- Bathrooms
- 3
- Full Baths
- 3
- Living Area
- 1,956
- Neighborhood
- Campbell
- Building Name
- Avenue at Central
Property Description
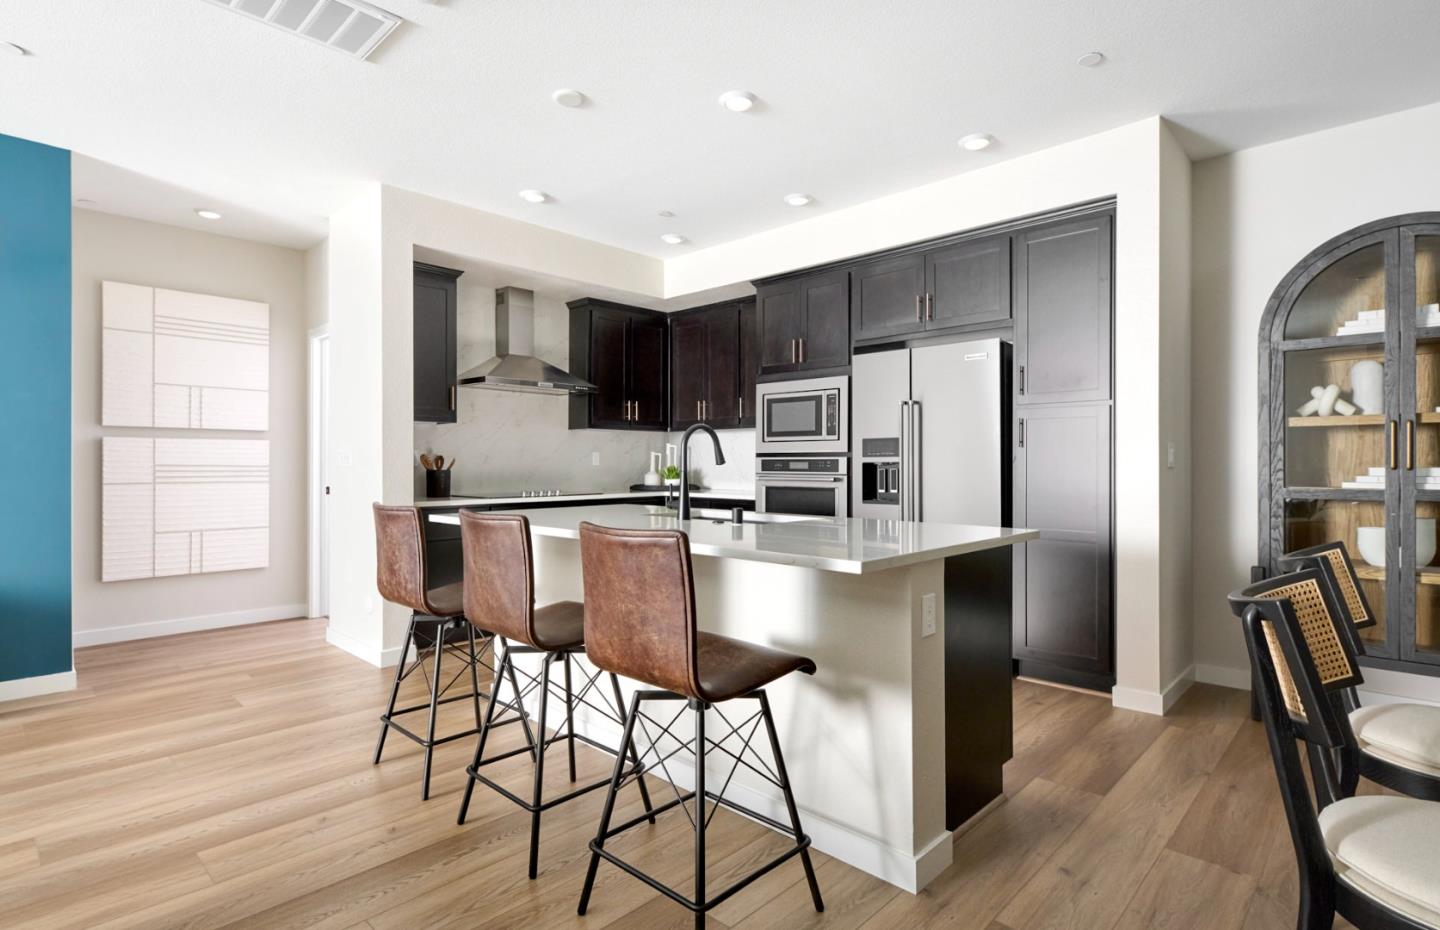
Located in San Jose, this 1,956 sq ft home offers a well-appointed kitchen featuring quartz countertops, an island with sink, electric cooktop and oven, dishwasher, microwave, pantry, and hookups for an ice maker. The flooring throughout includes carpet, laminate, and tile, providing a mix of textures and styles. The residence contains three bedrooms and three full bathrooms. Laundry is conveniently situated on the upper floor with 220V electricity hookup. Additional interior features include a formal dining room, separate family room, high ceilings, and walk-in closets. Heating is provided by electric heat pumps with individual room controls and solar energy, while cooling uses multi-zone systems and a whole-house attic fan. The home includes a two-car garage with Level 2 (240V) electric vehicle hookup and is equipped with Energy Star appliances. The property falls within the Campbell Union Elementary school district.
Additional Information
- Amenities
- High Ceiling, Walk-in Closet
- Building Name
- Avenue at Central
- Property Description
- Modern / High Tech
- Zoning
- APD
- Roof
- Composition
- Foundation
- Concrete Slab
- Garage Spaces
- 2
- View
- Neighborhood
How much is your home worth?
...get instant property value now!
Mortgage Calculator
 Based on information from MLSListings MLS as of All data, including all measurements and calculations of area, is obtained from various sources and has not been, and will not be, verified by broker or MLS. All information should be independently reviewed and verified for accuracy. Properties may or may not be listed by the office/agent presenting the information.
Copyright 2026 MLSListings Inc. All rights reserved