Share this with your friends


+16192184593
Fortune Peak Properties
1129 Foxhurst WAY, San Jose, CA 95120
- $2,650,000
- 5
- BD
- 4
- BA
- 3,842
- SqFt






Listing courtesy of Meera Iyer from Realty One Group Infinity. 408-896-4077
- List Price
- $2,650,000
- Status
- CONTINGENT
- Price Change
- ▼ $149,000 1788244893
- Closing Date
- Oct 20, 2026
- MLS#
- ML82053164
- Subtype
- res
- Year Built
- 1995
- Bedrooms
- 5
- Bathrooms
- 4
- Full Baths
- 3
- Half Baths
- 1
- Living Area
- 3,842
- Lot Size
- 7,848
- Acres
- 0.18
- Neighborhood
- Almaden Valley
Property Description
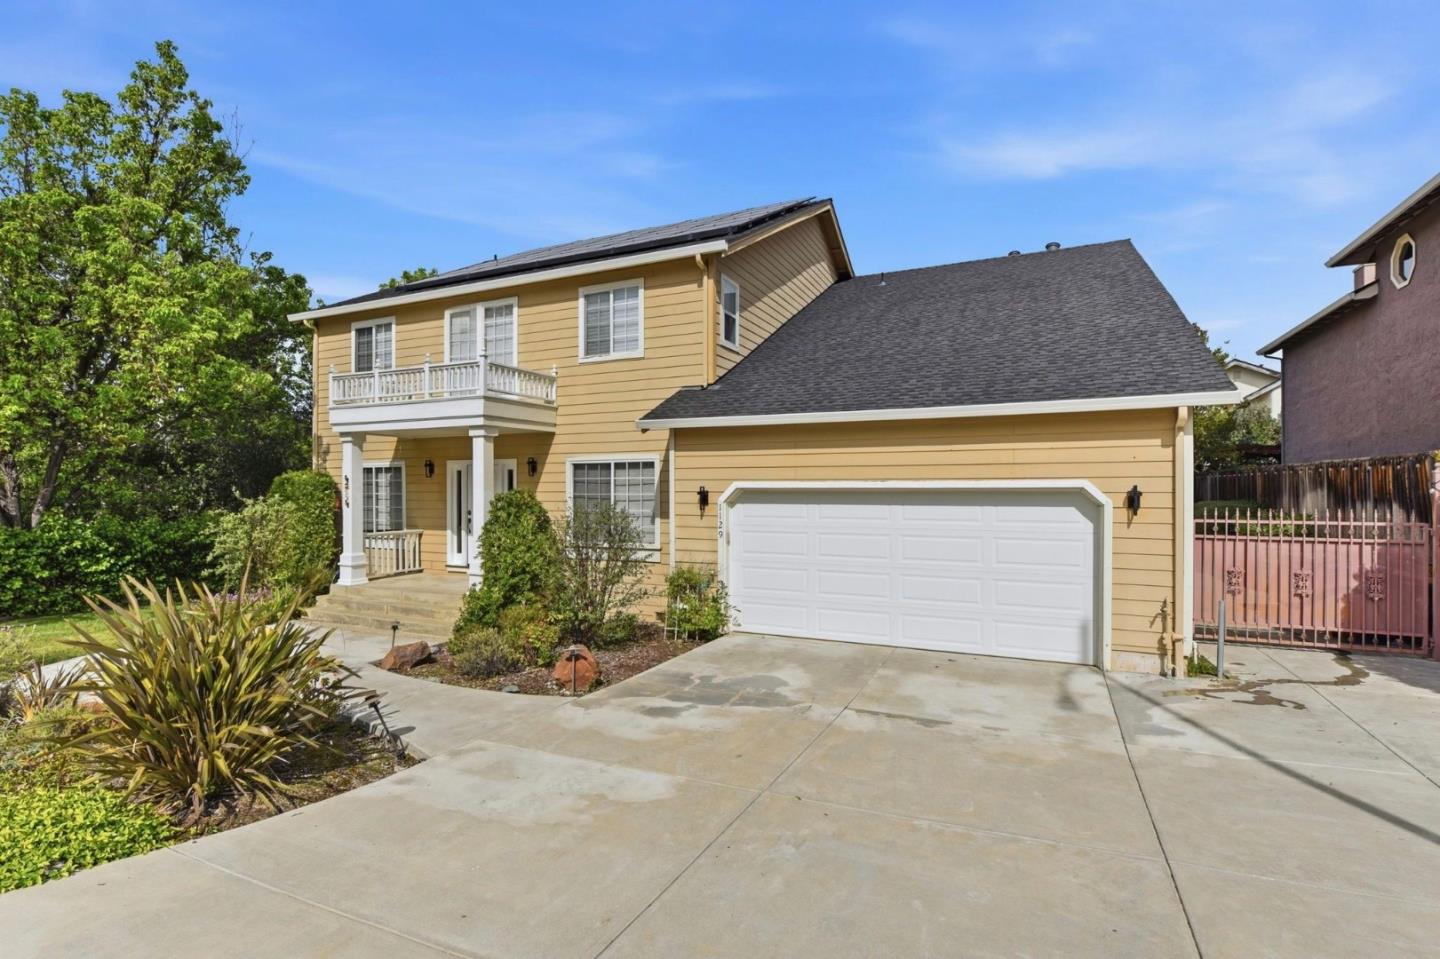
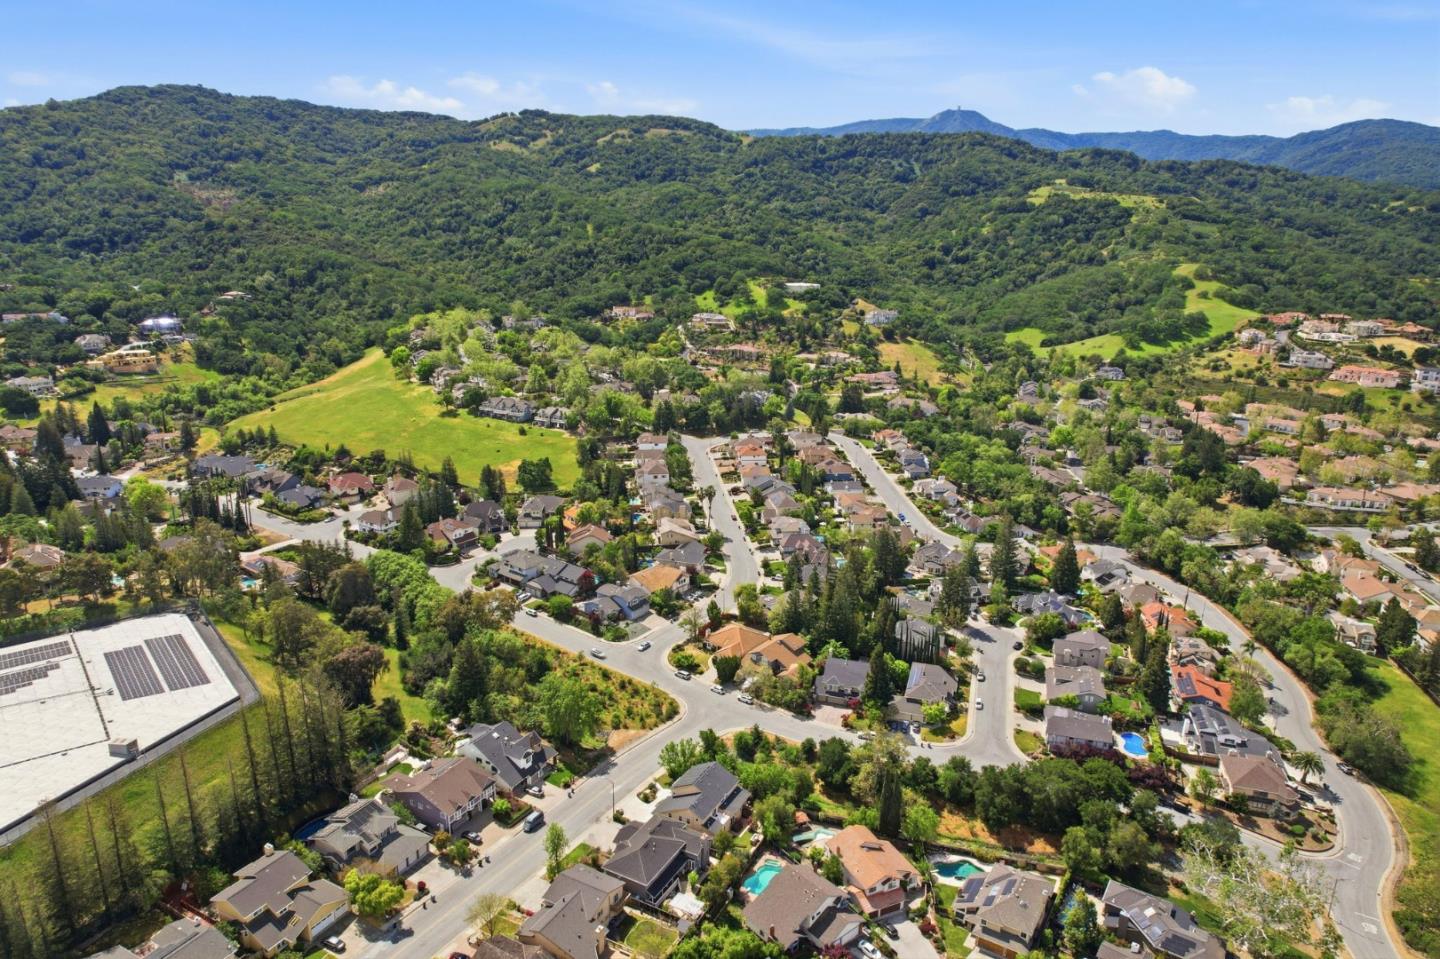
EXCEPTIONAL ALMADEN VALUE - NOW $2,650,000 (Under $690/SF)! Welcome to this expansive 3,842 sq. ft. contemporary traditional executive residence in prime Almaden Valley, now offered at an unbeatable price point! Boasting a fully permitted 492 sq. ft. ground-floor addition and a versatile bonus room above the garage (ideal for a music studio, executive office, or creative retreat), this home delivers dedicated, peaceful living spaces for multi-generational comfort. The chef's kitchen features a premium Wolf 4-burner range and dual dishwashers (Thermador and Fisher/Paykel). Over $100K in high-efficiency and smart-home infrastructure includes fully owned solar (2020), Tesla Powerwall, 220V EV charger, dual independent HVAC systems/furnaces (2023), and a 2020 solar-ready re-roof. Enjoy bamboo flooring, freshly painted crisp interiors, and a private, low-maintenance rear yard complete with a custom stone-enclosed gazebo, fire pit, and outdoor kitchen. Just minutes to top-rated schools (Williams Elementary, Bret Harte Middle, Leland High) and scenic creek trails. Turn-key, energy-independent luxury priced to sell immediately!
Additional Information
- Amenities
- Walk-in Closet, Bay Window, Wet Bar, High Ceiling, Security Gate
- Zoning
- A-PD
- Roof
- Shingle, Composition
- Foundation
- Concrete Slab, Crawl Space
- Garage Spaces
- 2
- View
- Hills, View of Mountains, Neighborhood
Mortgage Calculator
 Based on information from MLSListings MLS as of All data, including all measurements and calculations of area, is obtained from various sources and has not been, and will not be, verified by broker or MLS. All information should be independently reviewed and verified for accuracy. Properties may or may not be listed by the office/agent presenting the information.
Copyright 2026 MLSListings Inc. All rights reserved