Share this with your friends


+16192184593
Fortune Peak Properties
1296 Dentwood DR, San Jose, CA 95118
- $1,999,000
- 4
- BD
- 3
- BA
- 2,031
- SqFt




Listing courtesy of Mary Pope-Handy from Christie's International Real Estate Sereno. 408-204-7673
- List Price
- $1,999,000
- Status
- ACTIVE
- Price Change
- ▼ $100,000 1784678363
- MLS#
- ML82053202
- Subtype
- res
- Year Built
- 1976
- Bedrooms
- 4
- Bathrooms
- 3
- Full Baths
- 2
- Half Baths
- 1
- Living Area
- 2,031
- Lot Size
- 10,430
- Neighborhood
- Cambrian
Property Description
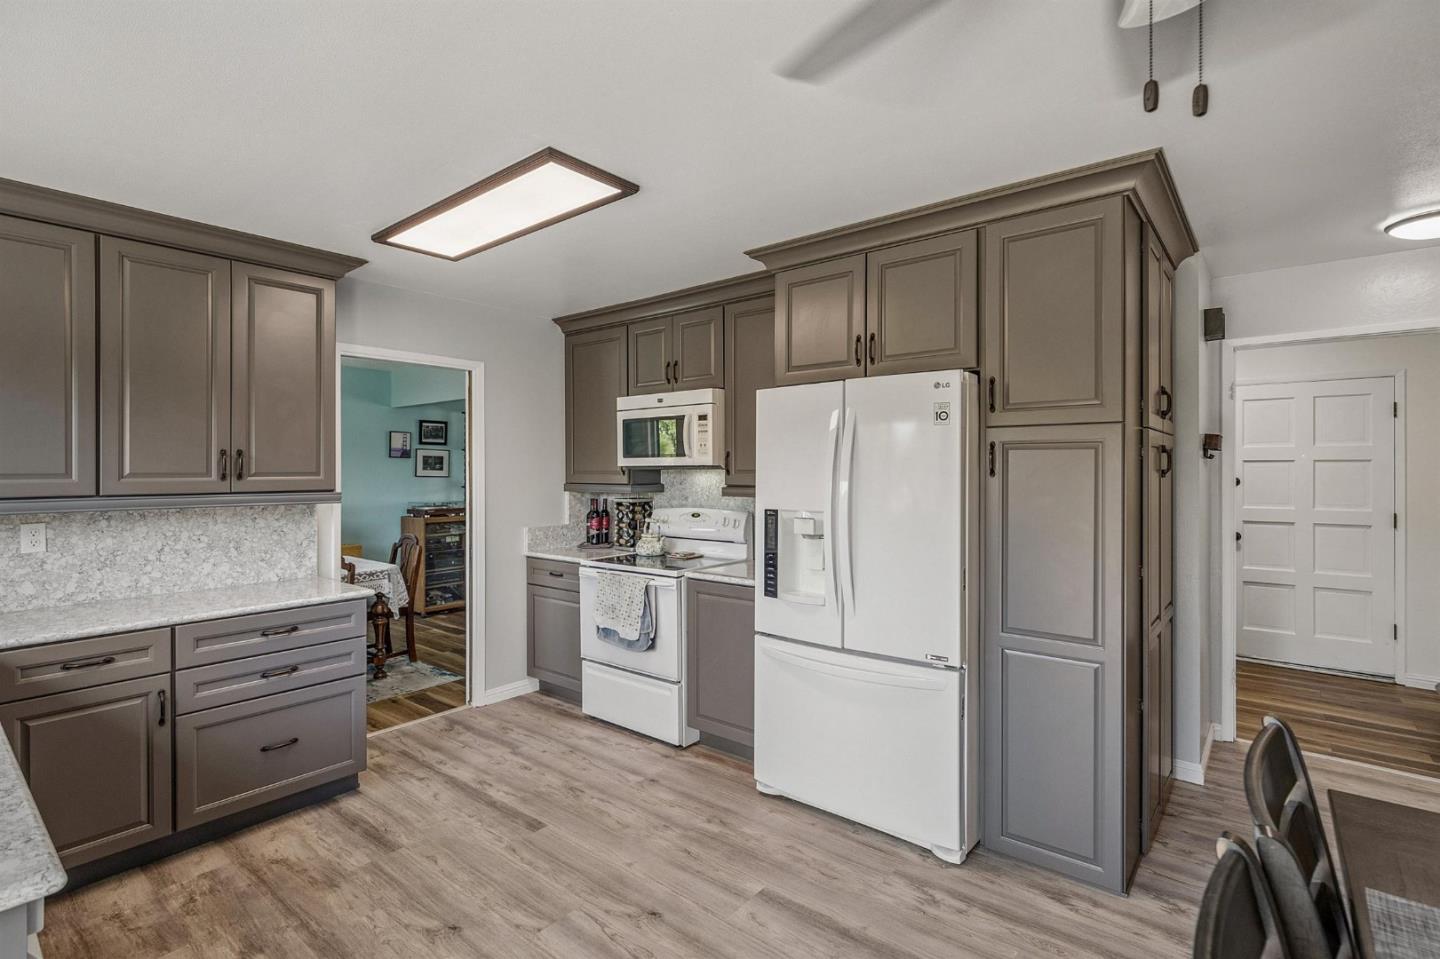
This 4 bedroom 2.5 bath Cambrian home enjoys many upgrades on one of the largest lots in the neighborhood. Welcome to 1296 Dentwood Dr! The recently updated kitchen is highlighted by quartz counters and ample storage space. From the breakfast nook, step out onto the large redwood deck with views of the mountains and yard. Vaulted ceilings elevate the living room, which opens to the formal dining room. Warm and inviting, the family room features a half-brick wall with midcentury style fireplace and sliding doors to the patio. Upstairs bedrooms enjoy even more views of the hills, and remodeled hall and primary bathrooms. An indoor laundry room and powder room on the ground floor offer added convenience. Expansive backyard retreat! Lounge by the pool or take a dip in the spa - your personal resort! Oversized cul-de-sac lot offers ample, flexible use space and added privacy, whether you are gardening, parking an RV, or planning an ADU. Many upgrades over the years including: pool with solar heating, remodeled, flooring, kitchen, and Anderson dual pane windows. Pie shaped lot with wide side yards. Well regarded schools. Tons of nearby shopping and dining, just a stroll away! Easy access to commuter routes: 85, 87, Almaden Expy, and Blossom Hill Rd.
Additional Information
- Amenities
- Vaulted Ceiling
- Zoning
- R1-8
- Roof
- Concrete, Tile
- Foundation
- Concrete Perimeter, Raised
- Pool
- Yes
- Pool Type
- Pool - Gunite, Pool - In Ground, Pool - Solar, Pool - Solar Cover, Spa - Cover, Spa / Hot Tub
- Garage Spaces
- 2
Mortgage Calculator
 Based on information from MLSListings MLS as of All data, including all measurements and calculations of area, is obtained from various sources and has not been, and will not be, verified by broker or MLS. All information should be independently reviewed and verified for accuracy. Properties may or may not be listed by the office/agent presenting the information.
Copyright 2026 MLSListings Inc. All rights reserved