Share this with your friends


+16192184593
Fortune Peak Properties
646 Cayuga DR, San Jose, CA 95123
- $1,488,888
- 4
- BD
- 2
- BA
- 1,495
- SqFt




Listing courtesy of Navneet Bal from Compass. 408-656-8602
- List Price
- $1,488,888
- Status
- ACTIVE
- MLS#
- ML82067080
- Subtype
- res
- Year Built
- 1968
- Bedrooms
- 4
- Bathrooms
- 2
- Full Baths
- 2
- Living Area
- 1,495
- Lot Size
- 6,405
- Acres
- 0.15
- Neighborhood
- Blossom Valley
Property Description
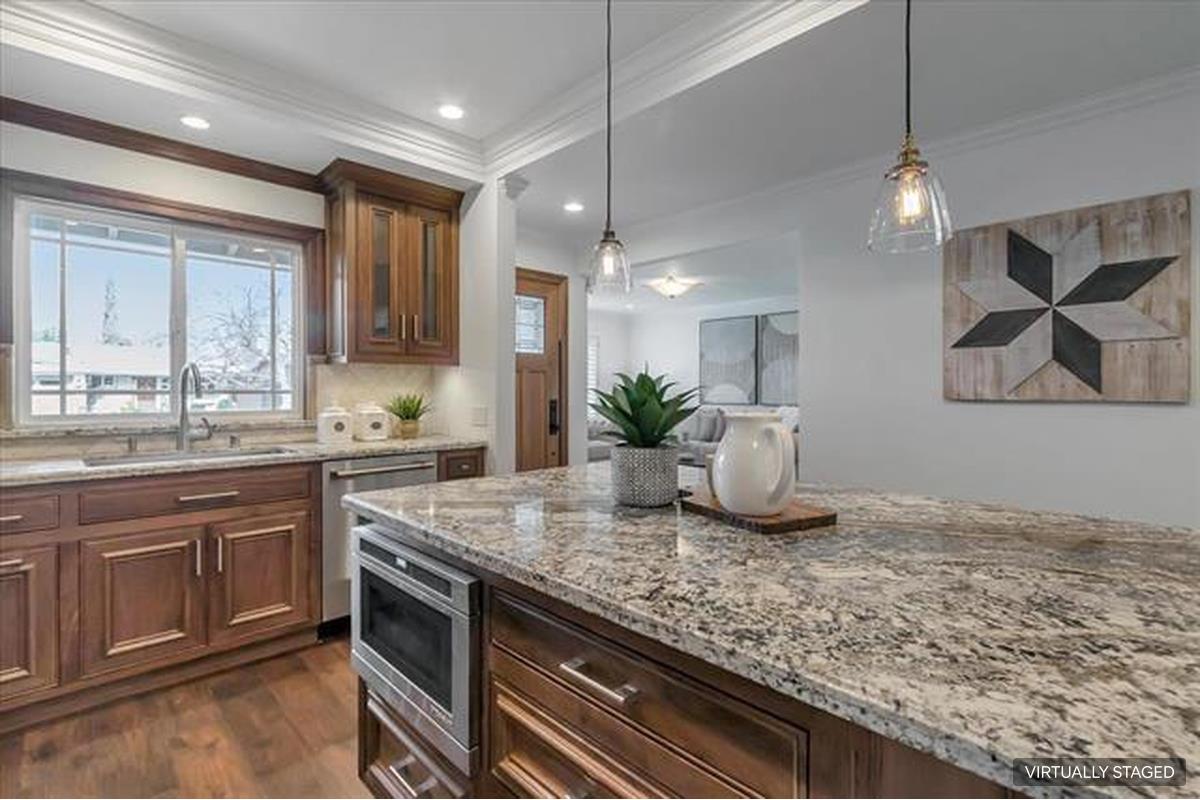
Beautifully remodeled, sun-filled 4BD/2BA, 1,495 sq ft home in a desirable Blossom Valley neighborhood with foothill views. Spacious open kitchen featuring walnut cabinetry, Persian granite countertops, Italian marble tile, large center island, and stainless steel appliances, designed for everyday living and entertaining. Gorgeous hardwood floors, dual-pane windows, plantation shutters, fresh interior paint, updated door hardware, and ceiling fans in all bedrooms. Living room features custom built-in cabinetry and a stone-accented fireplace. Remodeled primary bathroom with tiled shower and flooring. Central heating and A/C, plus copper plumbing. Finished 2-car attached garage with epoxy flooring, utility sink, and freshly painted interior. Beautifully landscaped front yard with water-efficient irrigation. Spacious backyard with new Cal-stone Pavers, ideal for outdoor dining, entertaining, and relaxation. Conveniently located near parks, trails, shopping, and everyday amenities. Sakamoto Elementary, Leonard Herman Intermediate, and Santa Teresa High School serve the neighborhood.Please note: Listing photos are virtually staged; furnishings and décor shown are for illustrative purposes and are not present at the property.
Additional Information
- Amenities
- High Ceiling
- Zoning
- R1-8
- Roof
- Fiberglass, Composition
- Foundation
- Concrete Slab, Crawl Space
- Garage Spaces
- 2
How much is your home worth?
...get instant property value now!
Mortgage Calculator
 Based on information from MLSListings MLS as of All data, including all measurements and calculations of area, is obtained from various sources and has not been, and will not be, verified by broker or MLS. All information should be independently reviewed and verified for accuracy. Properties may or may not be listed by the office/agent presenting the information.
Copyright 2026 MLSListings Inc. All rights reserved