Share this with your friends


+16192184593
Fortune Peak Properties
461 Bedford LOOP, Mountain View, CA 94043
- $1,498,000
- 3
- BD
- 3
- BA
- 1,594
- SqFt






Listing courtesy of Sumant Pendharkar from Moneterra. 650-704-3840
- List Price
- $1,498,000
- Status
- ACTIVE
- Price Change
- ▼ $50,000 1785546397
- MLS#
- ML82042013
- Subtype
- con
- Year Built
- 2007
- Bedrooms
- 3
- Bathrooms
- 3
- Full Baths
- 2
- Half Baths
- 1
- Living Area
- 1,594
- Neighborhood
- Whisman
Property Description
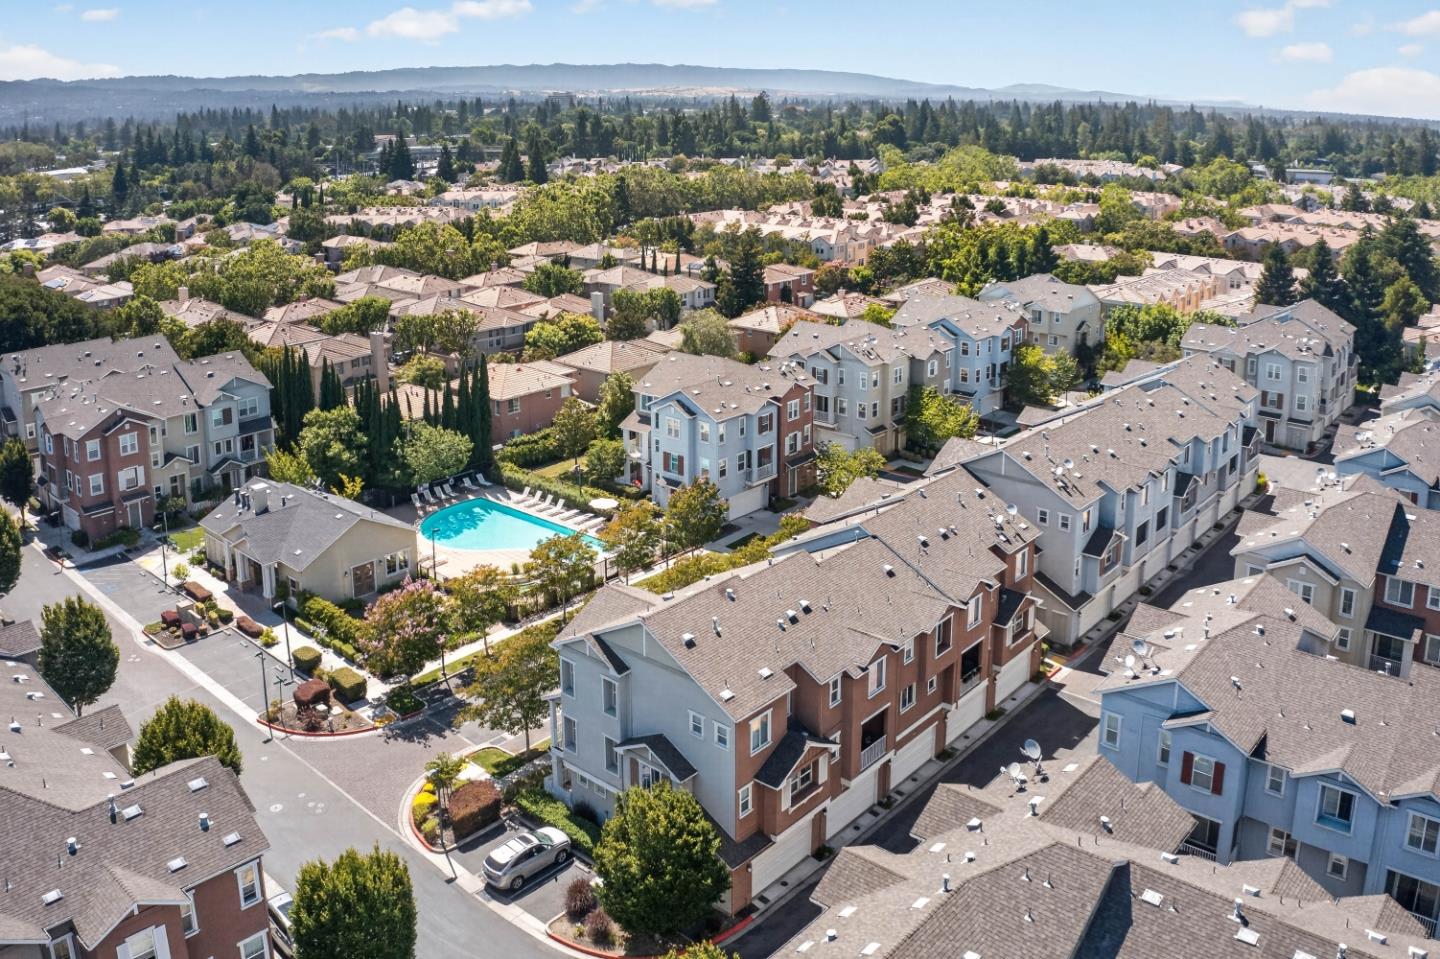
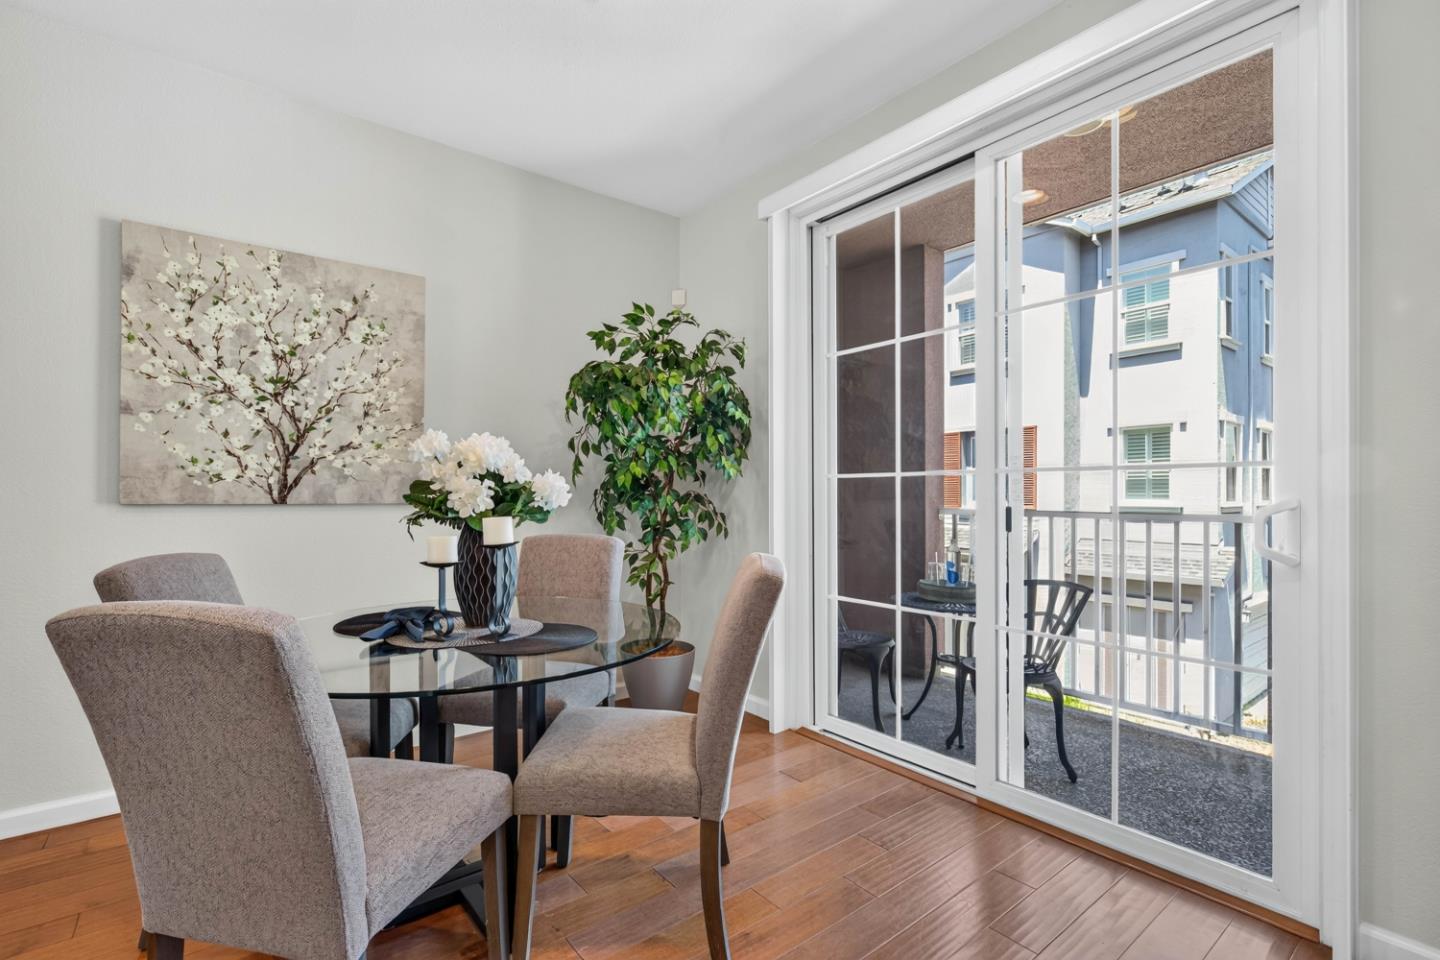
Tucked into one of Mountain Views most welcoming and family-friendly communities, this thoughtfully cared-for spacious three bedroom townhome has been more than just a place to live - its been a place to grow, gather, and truly feel at home. Mornings often begin with a stroll to nearby Pyramid Park, where laughter fills the playground, neighbors connect, and even four-legged family members have space to roam. Evenings can be spent unwinding by the community pool or hosting friends at the clubhouse. Inside, the homes layout is both functional and inviting - designed for real life. In the garage we have a Tesla wall charger. Natural light, nearby green spaces, and a strong sense of community all contribute to a lifestyle that feels both connected and calm. The location is truly exceptional, with quick access to major freeways, Caltrain, and VTA light rail to San Jose, making commuting or exploring the Bay Area simple and convenient. Shopping, dining, and daily essentials are all just minutes away. Bedroom count disclosure: County records reflect: 2Bed/2.5bath; The additional BR meets typical criteria. Buyers to verify BR count to satisfaction.
Additional Information
- HOA Includes
- BBQ Area, Community Pool, Recreation Room, Sauna / Spa / Hot Tub
- Zoning
- ML
- Roof
- Composition
- Foundation
- Concrete Slab
- Pool
- Yes
- Garage Spaces
- 2
- View
- View of Mountains
Mortgage Calculator
 Based on information from MLSListings MLS as of All data, including all measurements and calculations of area, is obtained from various sources and has not been, and will not be, verified by broker or MLS. All information should be independently reviewed and verified for accuracy. Properties may or may not be listed by the office/agent presenting the information.
Copyright 2026 MLSListings Inc. All rights reserved