Share this with your friends


+16192184593
Fortune Peak Properties
244 View ST, Mountain View, CA 94041
- $1,799,000
- 2
- BD
- 3
- BA
- 1,609
- SqFt




Listing courtesy of Sakura Harimoto from Keller Williams Thrive. 734-730-8822
- List Price
- $1,799,000
- Status
- ACTIVE
- Price Change
- ▼ $100,000 1789522183
- MLS#
- ML82059147
- Subtype
- con
- Year Built
- 2008
- Bedrooms
- 2
- Bathrooms
- 3
- Full Baths
- 2
- Half Baths
- 1
- Living Area
- 1,609
- Neighborhood
- Downtown Mountain View
- Building Name
- Ferrari Management _ View Street
Property Description
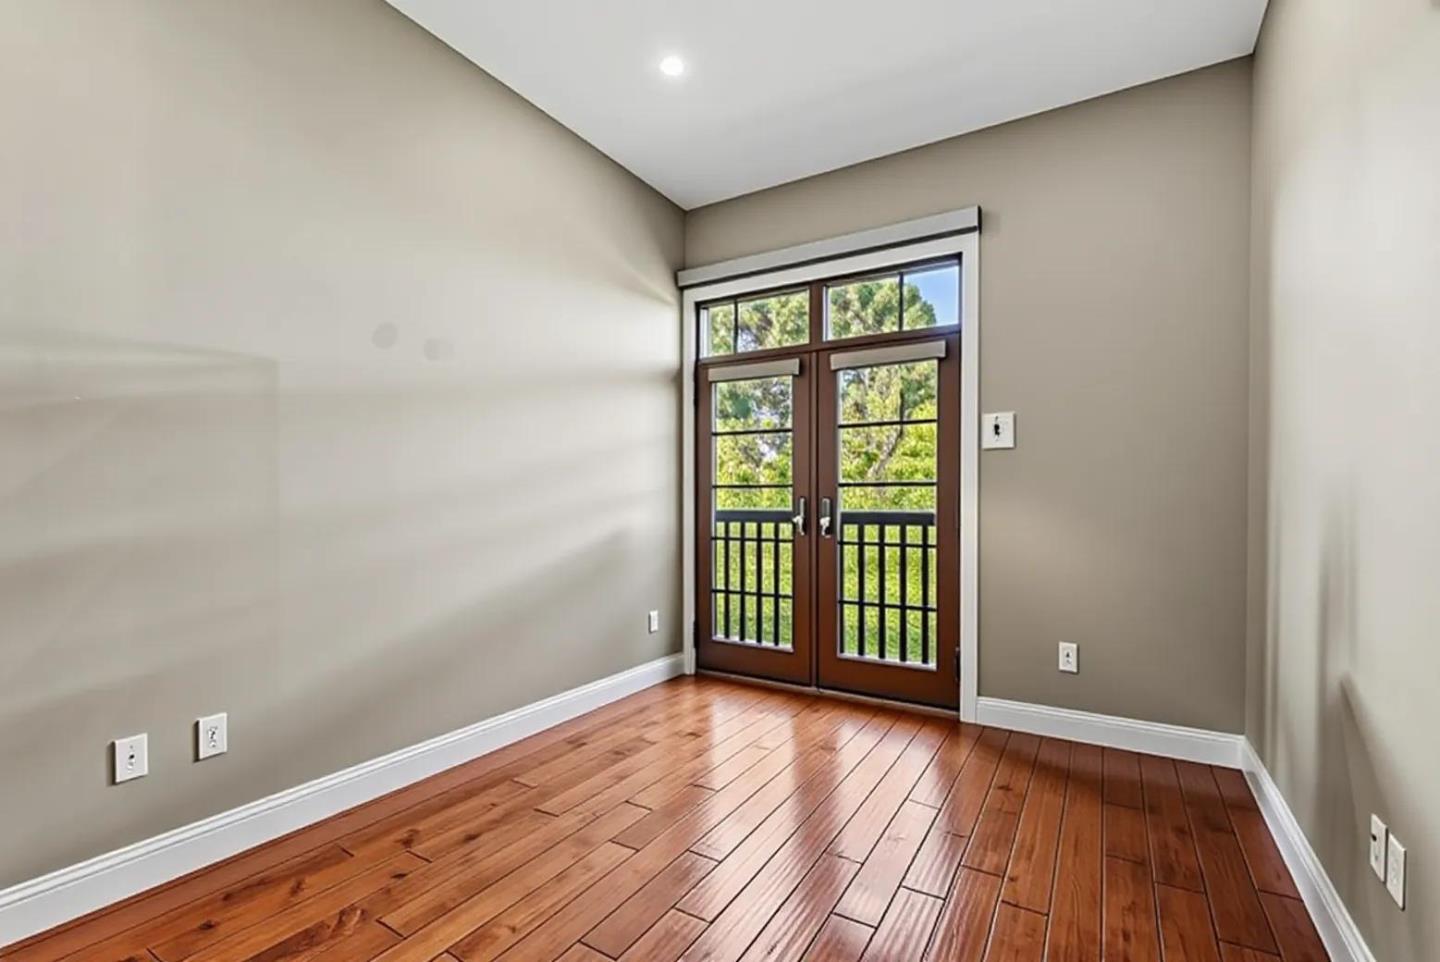
Classic elegance meets modern luxury in this bright and spacious two-story townhome-style condo, located in one of Mountain Views most desirable communities. Walkable to the Public Library, downtown dining, major shopping, Caltrain, the Farmers Market, and highly rated schools, this home offers exceptional convenience in a premier Silicon Valley location. Beautiful wrought-iron gates open to an elegant Spanish-inspired courtyard with timeless charm. Inside, soaring cathedral ceilings, high-end hardwood floors, and a thoughtfully designed floor plan create a refined and inviting atmosphere. The home offers two luxurious primary suites with walk-in closets, dual sinks, and well-appointed baths, including a sunken tub. French doors from the main primary suite open to a spacious balcony overlooking a beautiful mosaic fountain. The modern kitchen features Carrara marble countertops and high-end appliances. Additional highlights include indoor laundry, a half bath, extra storage, and a secure underground garage with three parking spaces. Close to Google, major technology employers, and major highways, this residence combines classic style, comfort, and an unbeatable Mountain View location.
Additional Information
- Amenities
- Walk-in Closet, High Ceiling, Security Gate
- Building Name
- Ferrari Management _ View Street
- Zoning
- P(19)
- Roof
- Clay
- Foundation
- Concrete Slab
- Garage Spaces
- 3
Mortgage Calculator
 Based on information from MLSListings MLS as of All data, including all measurements and calculations of area, is obtained from various sources and has not been, and will not be, verified by broker or MLS. All information should be independently reviewed and verified for accuracy. Properties may or may not be listed by the office/agent presenting the information.
Copyright 2026 MLSListings Inc. All rights reserved