291 Dreamland WAY 66-07 - Plan 3, Campbell, CA 95008
- $1,398,202
- 2
- BD
- 3
- BA
- 1,678
- SqFt






Listing courtesy of Michele Tancredi from Michelle Tancredi, Broker. 669-280-7600
- List Price
- $1,398,202
- Status
- ACTIVE
- Price Change
- ▼ $15,000 1786339926
- MLS#
- ML82041348
- Subtype
- con
- Style
- Contemporary
- Year Built
- 2026
- Bedrooms
- 2
- Bathrooms
- 3
- Full Baths
- 2
- Half Baths
- 1
- Living Area
- 1,678
- Neighborhood
- Campbell
- Building Name
- Oasis at Monarch
Property Description
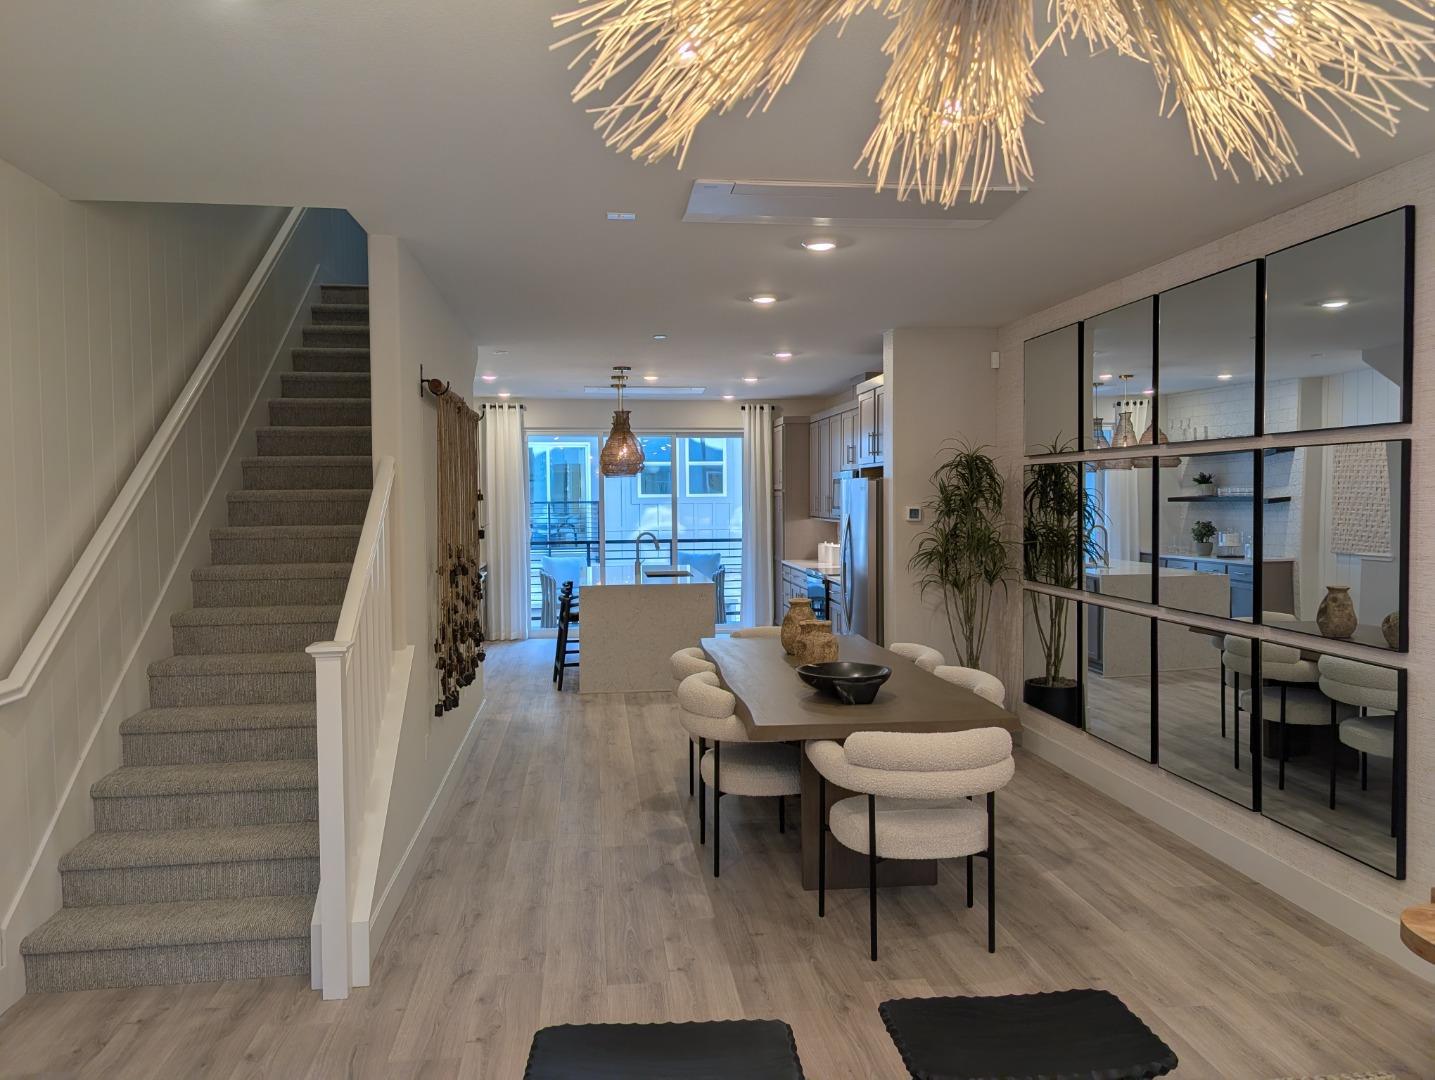
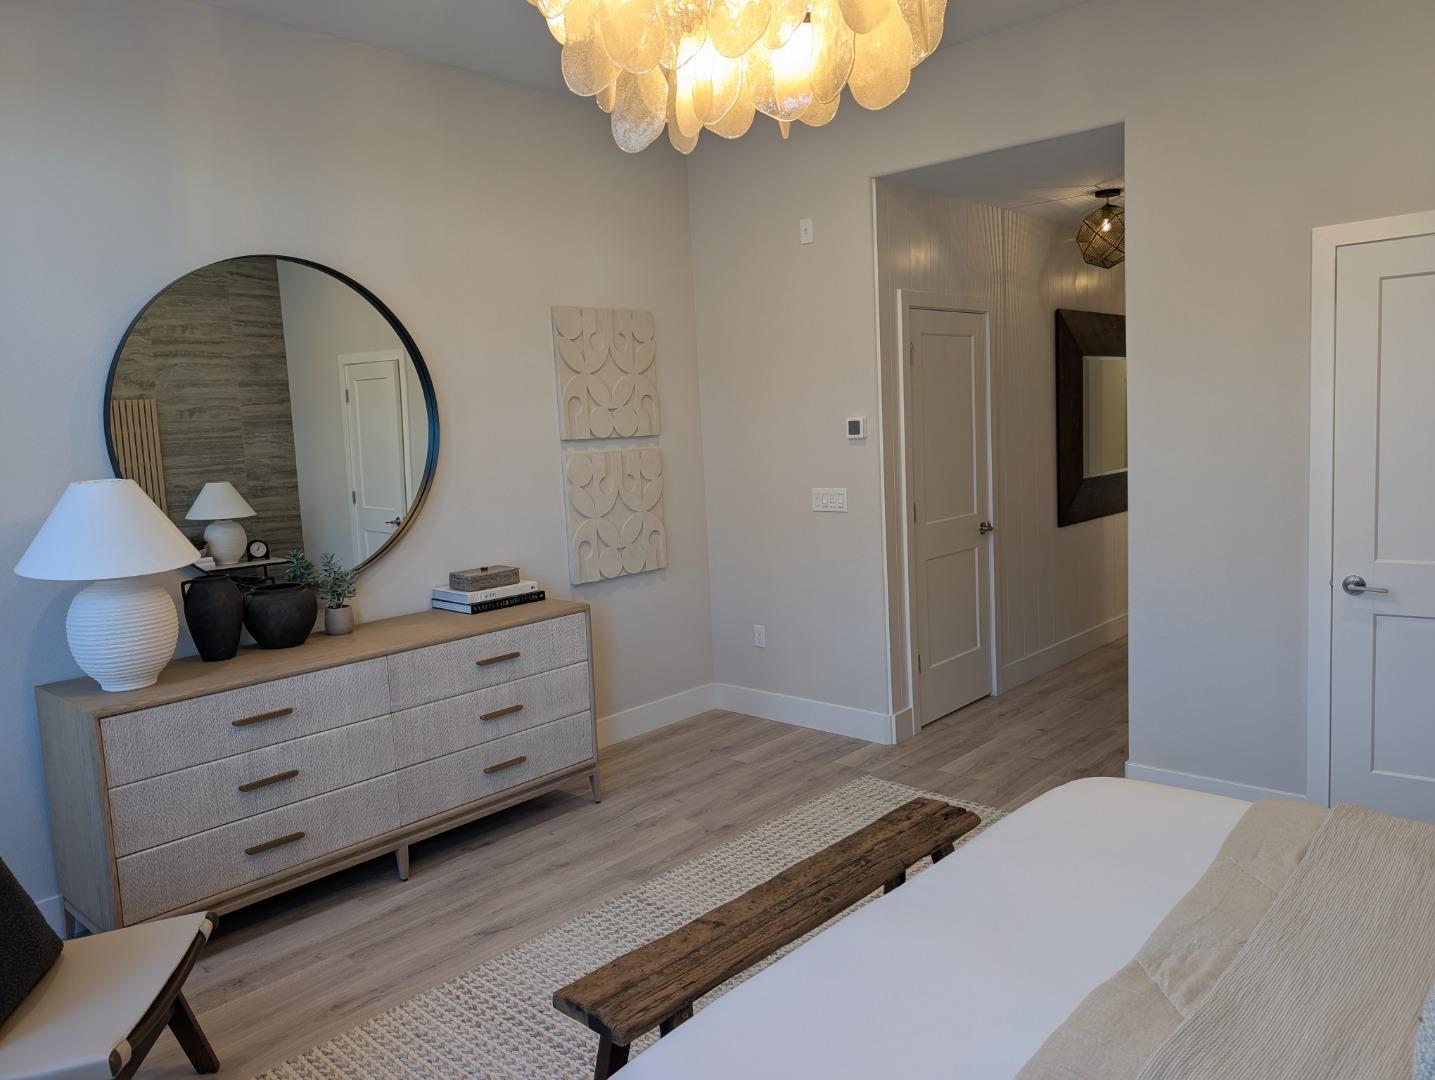
Consistently listed among the countys most desirable places to live, Campbell is the setting for Oasis at Monarch, a boutique community of new construction townhomes style condos and single family homes. This brand new construction 2-bedroom, 2-bathroom townhome nestled in the heart of Campbell. This residence offers a blend of comfort and modern amenities with a kitchen that is well-equipped with a variety of appliances, including an electric cooktop, built-in oven, and a pantry. Enjoy gatherings in the great room or dinning area, both complemented by beautiful hardwood and tile flooring throughout. Featuring energy-efficient amenities such as solar power, and Energy Star appliances, ensuring a sustainable and cost-effective living environment. This home has the modern necessities including but not limited to upstairs laundry room, 2 car garage with a level 2 electric charger outlet, and large dual paned windows. New construction using the latest innovative technologies and built by a company with over 75 years of experience. We have floorplans available ranging from 2 to 4 bedrooms and 1435 square feet to 2339 square feet. Stop on by and check out all 5 of our model homes today. Photography is of model home, not actual home.
Additional Information
- Amenities
- Walk-in Closet
- HOA Includes
- Playground
- Building Name
- Oasis at Monarch
- Property Description
- Contemporary
- Zoning
- Check with Builder
- Roof
- Concrete
- Foundation
- Concrete Slab
- Garage Spaces
- 2
Mortgage Calculator
 Based on information from MLSListings MLS as of All data, including all measurements and calculations of area, is obtained from various sources and has not been, and will not be, verified by broker or MLS. All information should be independently reviewed and verified for accuracy. Properties may or may not be listed by the office/agent presenting the information.
Copyright 2026 MLSListings Inc. All rights reserved