Share this with your friends


+16192184593
Fortune Peak Properties
97 Santiago AVE, Atherton, CA 94027
- $27,800,000
- 6
- BD
- 10
- BA
- 10,595
- SqFt




Listing courtesy of Zach Trailer from Compass. 650-906-8008
- List Price
- $27,800,000
- Status
- ACTIVE
- MLS#
- ML82052384
- Subtype
- res
- Year Built
- 2026
- Bedrooms
- 6
- Bathrooms
- 10
- Full Baths
- 7
- Half Baths
- 3
- Living Area
- 10,595
- Lot Size
- 37,354
- Neighborhood
- El Camino To Alameda
Property Description
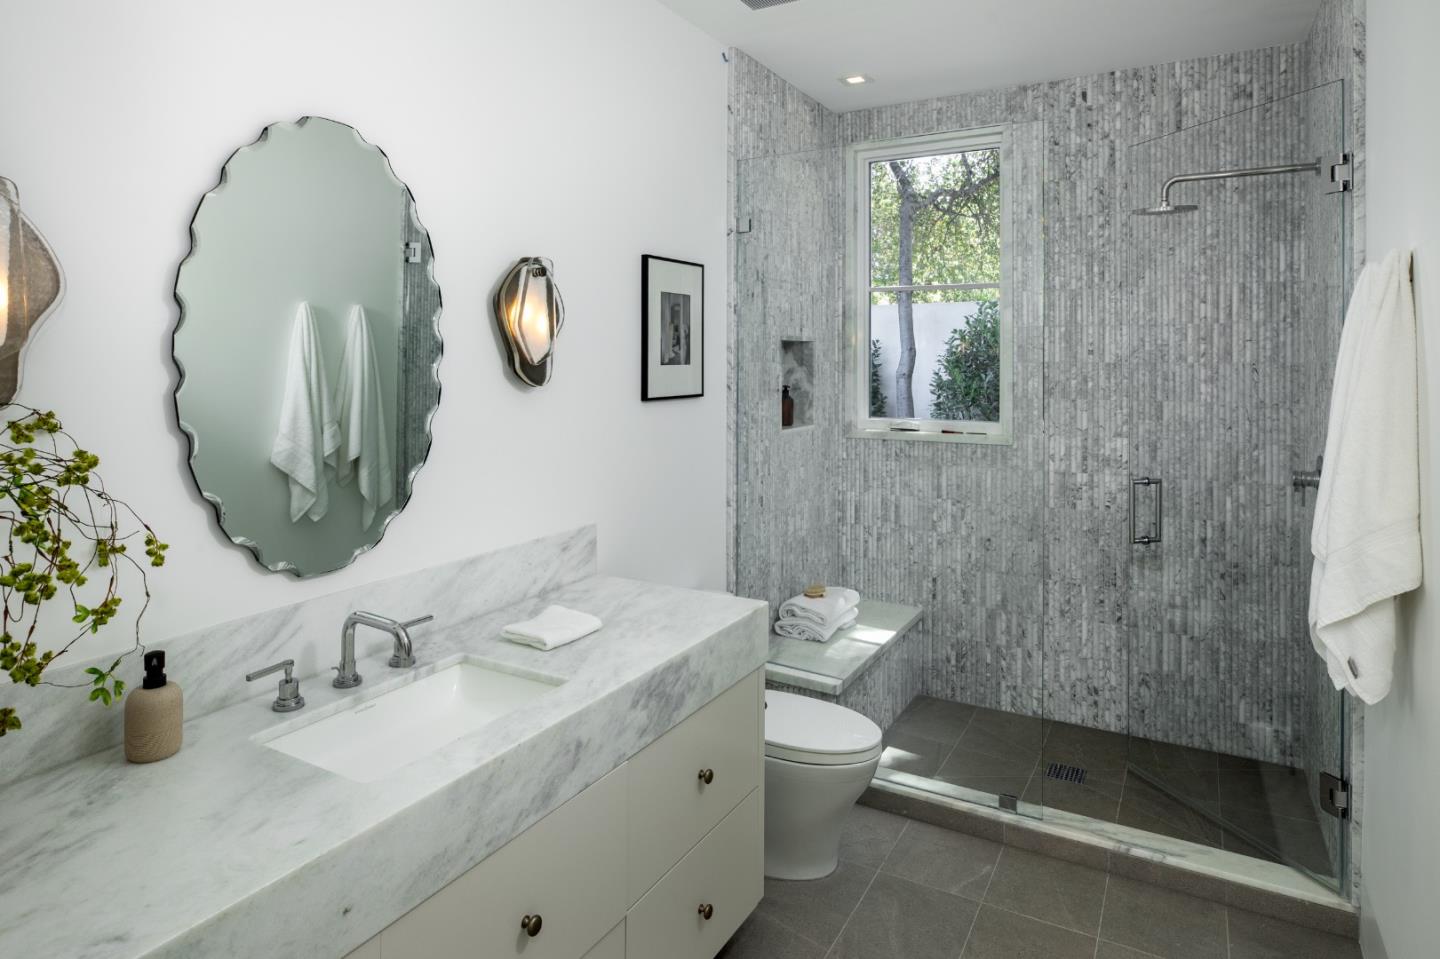
Just completed high-end new construction by Benchmark Builders now available in the sought-after West Atherton Circus Club location. This stunning new home showcases exceptional quality and thoughtful design that will stand the test of time. Arranged across 3 levels, the layout allows for an effortless flow between public and private spaces. Beyond formal living and dining rooms, the great room serves as a striking focal point with its fireplace and multiple glass doors opening to the pool and expansive yard. The open kitchen is appointed with top-of-the-line appliances, honed marble countertops, and a spacious island with seating, plus there is a second kitchen designed for a caterer or private chef. Luxurious primary suite features a spa-like bath with steam shower and couture closets alongside three additional upstairs suites. The lower level includes a recreation room, full bar, large wine cellar, fitness room with spa bath including steam and sauna, plus a privately located bedroom suite. The exceptionally private and built-out rear grounds are finished with a pool, spa, barbecue center, and cabana with fireplace. Spacious 3 car garage. Close to downtown Menlo Park, Sacred Heart and Menlo schools, and Menlo Circus Club. Exceptional high-end quality and A+ Atherton location.
Additional Information
- Amenities
- High Ceiling, Open Beam Ceiling, Security Gate, Vaulted Ceiling, Walk-in Closet
- Zoning
- R1
- Roof
- Metal
- Foundation
- Concrete Slab
- Pool
- Yes
- Garage Spaces
- 3
Mortgage Calculator
 Based on information from MLSListings MLS as of All data, including all measurements and calculations of area, is obtained from various sources and has not been, and will not be, verified by broker or MLS. All information should be independently reviewed and verified for accuracy. Properties may or may not be listed by the office/agent presenting the information.
Copyright 2026 MLSListings Inc. All rights reserved