10536 S Tantau AVE, Cupertino, CA 95014
- $4,150,000
- 6
- BD
- 5
- BA
- 2,611
- SqFt




Listing courtesy of Tracy Hsu from U16818 Financial Services. 408-464-5030
- List Price
- $4,150,000
- Status
- ACTIVE
- Price Change
- ▼ $248,000 1789200188
- MLS#
- ML82056142
- Subtype
- res
- Year Built
- 2026
- Bedrooms
- 6
- Bathrooms
- 5
- Full Baths
- 5
- Living Area
- 2,611
- Lot Size
- 5,241
- Acres
- 0.12
- Neighborhood
- Cupertino
Property Description
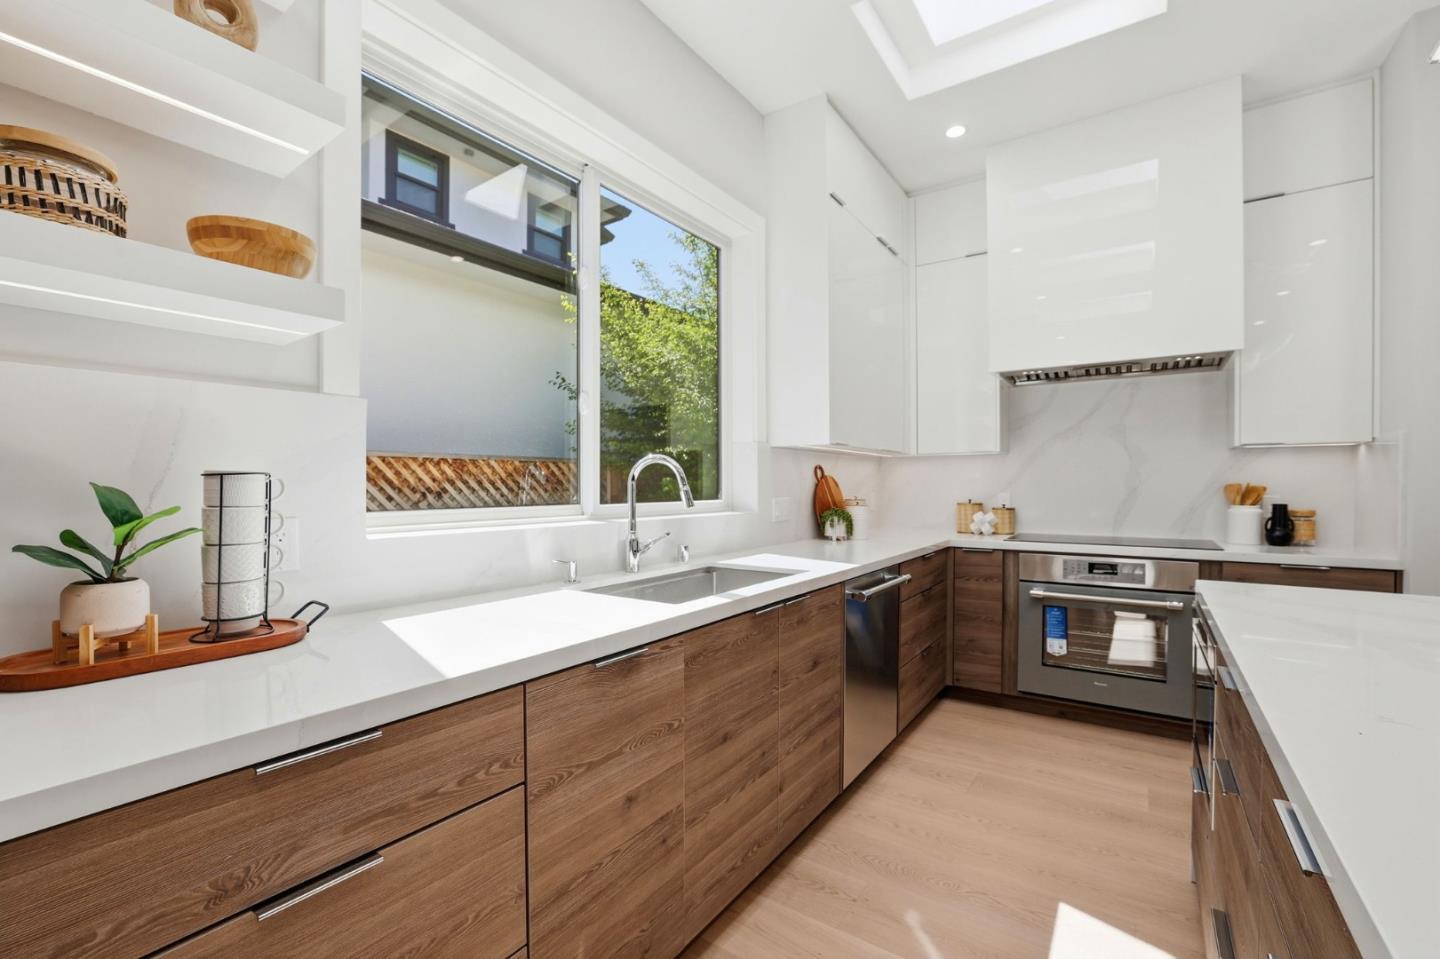
Brand new custom-built Contemporary style home in the highly sought after Rancho Rinconada area in Cupertino. This New Custom-Built Contemporary Style Home offers 2,611 sq ft of living space on a 5,241 sq ft lot, including a 1,899 sq ft main home and a 712 sq ft attached ADU. This luxurious home features a great room with a modern kitchen, a family room, a dining area, and 6 bedrooms and 5 bathrooms, all boasting contemporary finishes & 10-feet ceilings in throughout the house. Chef's Kitchen features European style Cabinets, Silostone Quartz Counters and a large Island adorned with waterfalls, a full backsplash and all high-end Thermador Kitchen appliances. Spacious patios and beautifully landscaped yards offer a peaceful garden setting, perfect for outdoor activities. Fully owned 15 solar panels system produces 6.6 kwh power. Attached large sized 2 car garage with EV Charger. The attached ADU has 2 bedrooms, 2 full bathrooms and a full kitchen and living room that provides extra living space or a business office or additional rental income. Convenient Cupertino location with walking distance to the parks and easy access to Cupertino Main Street, Valley Fair & Santana Row shopping centers, Highways 85 and 280, Apple Campuses and other major Silicon Valley companies.
Additional Information
- Zoning
- R-1
- Roof
- Concrete
- Foundation
- Concrete Perimeter
- Garage Spaces
- 2
Mortgage Calculator
 Based on information from MLSListings MLS as of All data, including all measurements and calculations of area, is obtained from various sources and has not been, and will not be, verified by broker or MLS. All information should be independently reviewed and verified for accuracy. Properties may or may not be listed by the office/agent presenting the information.
Copyright 2026 MLSListings Inc. All rights reserved