20488 Stevens Creek BLVD 1114, Cupertino, CA 95014
- $599,000
- 1
- BD
- 1
- BA
- 949
- SqFt




Listing courtesy of Andy Tse from Intero Real Estate Services. 408-807-8808
- List Price
- $599,000
- Status
- ACTIVE
- Price Change
- ▼ $101,000 1789708743
- MLS#
- ML82060132
- Subtype
- con
- Year Built
- 2003
- Bedrooms
- 1
- Bathrooms
- 1
- Full Baths
- 1
- Living Area
- 949
- Lot Size
- 956
- Neighborhood
- Cupertino
- Building Name
- Montebello
Property Description
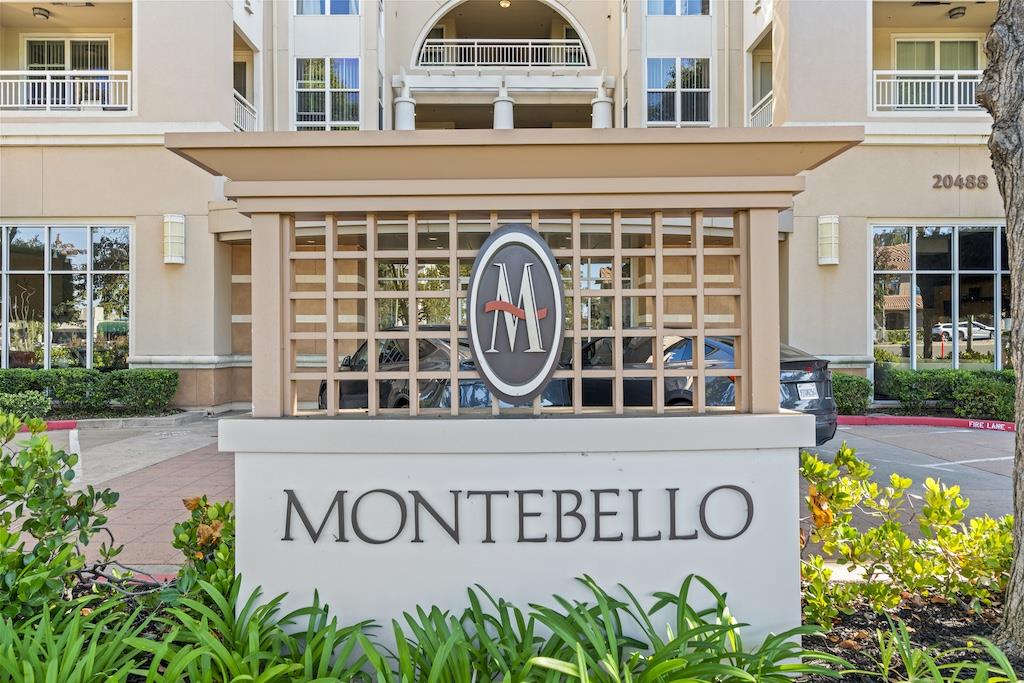
Welcome to 20488 Stevens Creek Boulevard Unit 1114, a beautifully refreshed one bedroom condo in Cupertino's desirable Montebello community. Set on the ground level, this bright and inviting home offers an open, easy flowing layout with new LVP and carpet flooring. The living room and private patio overlook a beautifully landscaped courtyard, with two cherry blossom trees just outside the patio. The spacious kitchen features a breakfast bar and opens comfortably to the living area. Fresh interior paint, new LVP flooring in the living room, and new bedroom carpet give the home a clean, updated feel. Additional conveniences include in unit laundry, a tankless water heater, controlled building access, elevator service, assigned parking, and a dedicated storage unit in the gated garage. Ideally situated near the Cupertino Civic Center, the home is within walking distance of Cupertino Library, Target, Whole Foods, 99 Ranch Market, parks, restaurants, and Main Street Cupertino, with Apple Park and major commute routes nearby. A comfortable, low maintenance home in the heart of Cupertino.
Additional Information
- Amenities
- Walk-in Closet
- HOA Includes
- Club House, Common Utility Room, Community Pool, Community Security Gate, Elevator, Gym / Exercise Facility
- Building Name
- Montebello
- Zoning
- APD
- Roof
- Composition
- Foundation
- Concrete Slab
- Pool
- Yes
- Pool Type
- Community Facility
- Garage Spaces
- 1
Mortgage Calculator
 Based on information from MLSListings MLS as of All data, including all measurements and calculations of area, is obtained from various sources and has not been, and will not be, verified by broker or MLS. All information should be independently reviewed and verified for accuracy. Properties may or may not be listed by the office/agent presenting the information.
Copyright 2026 MLSListings Inc. All rights reserved