12690 Dianne DR, Los Altos Hills, CA 94022
- $8,355,000
- 6
- BD
- 7
- BA
- 7,199
- SqFt
Listing courtesy of Gary Campi from Golden Gate Sotheby's International Realty. 650-799-1855
Selling Office: ATFIN.- Sold Price
- $8,355,000
- List Price
- $8,946,000
- Status
- SOLD
- Closing Date
- Jan 22, 2026
- MLS#
- ML82006552
- Subtype
- res
- Year Built
- 2003
- Bedrooms
- 6
- Bathrooms
- 7
- Full Baths
- 6
- Half Baths
- 1
- Living Area
- 7,199
- Lot Size
- 44,431
- Acres
- 1.02
- Neighborhood
- Los Altos Hills
Property Description
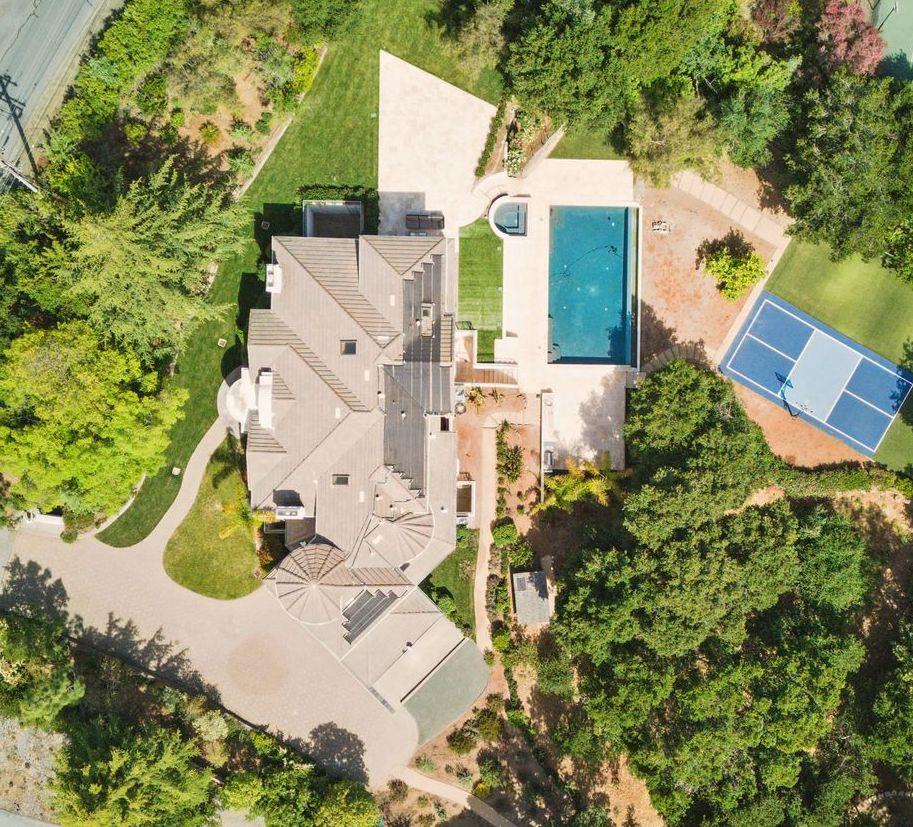
Grand estate on over one acre in a premier close-in location showcasing timeless architecture, refined interiors, and resort-style amenities. Built in 2003, the home has 6 bedrooms, an office, and 6.5 baths on three levels. Formal living and dining rooms feature Brazilian cherry floors, soaring ceilings, and Doric columns at the entrances. The gourmet kitchen opens to a spacious family room and wraparound balcony and there is a wine bar for entertaining. Main-level guest suite and executive office, plus a luxurious upstairs primary suite with fireplace and spa-like bath along with two additional suites. The lower level includes a large recreation room with bar, media room, and two additional bedrooms and two baths, one en suite. In 2010, the house was significantly upgraded with extensive landscaping including adding a 44-foot infinity-edge pool (solar heating), spa, outdoor kitchen, badminton court, sport court for pickleball and basketball and elaborate planting of redwood trees, variety of fruit trees and rose bushes. Acclaimed Los Altos schools.
Additional Information
- Amenities
- Built-in Vacuum, High Ceiling, Walk-in Closet, Wet Bar
- Zoning
- R1
- Roof
- Concrete, Tile
- Foundation
- Concrete Perimeter and Slab
- Pool
- Yes
- Pool Type
- Heated - Solar, Pool - Heated, Pool - In Ground, Spa - In Ground, Spa - Jetted
- Garage Spaces
- 2
Mortgage Calculator
 Based on information from MLSListings MLS as of All data, including all measurements and calculations of area, is obtained from various sources and has not been, and will not be, verified by broker or MLS. All information should be independently reviewed and verified for accuracy. Properties may or may not be listed by the office/agent presenting the information.
Copyright 2026 MLSListings Inc. All rights reserved