16409 Via De Santa Fe, Rancho Santa Fe, CA 92067
- $8,095,000
- 8
- BD
- 13
- BA
- 12,025
- SqFt
Listing courtesy of Listing Agent: Lisa Schoelen (858-414-3241) from Listing Office: Pacific Sotheby's International Realty.
Selling Office: Coldwell Banker Realty.- Sold Price
- $8,095,000
- List Price
- $8,250,000
- Status
- CLOSED
- Days on Market
- 343
- Closing Date
- Jun 29, 2026
- MLS#
- 250033379
- Subtype
- Residential
- Year Built
- 2007
- Bedrooms
- 8
- Bathrooms
- 13
- Full Baths
- 10
- Half Baths
- 3
- Living Area
- 12,025
- Lot Size
- 129,808
- Acres
- 2.98
- Subdivision
- Rancho Santa Fe
- Neighborhood
- Covenant
- MLS Area Major
- North County Coastal
Property Description
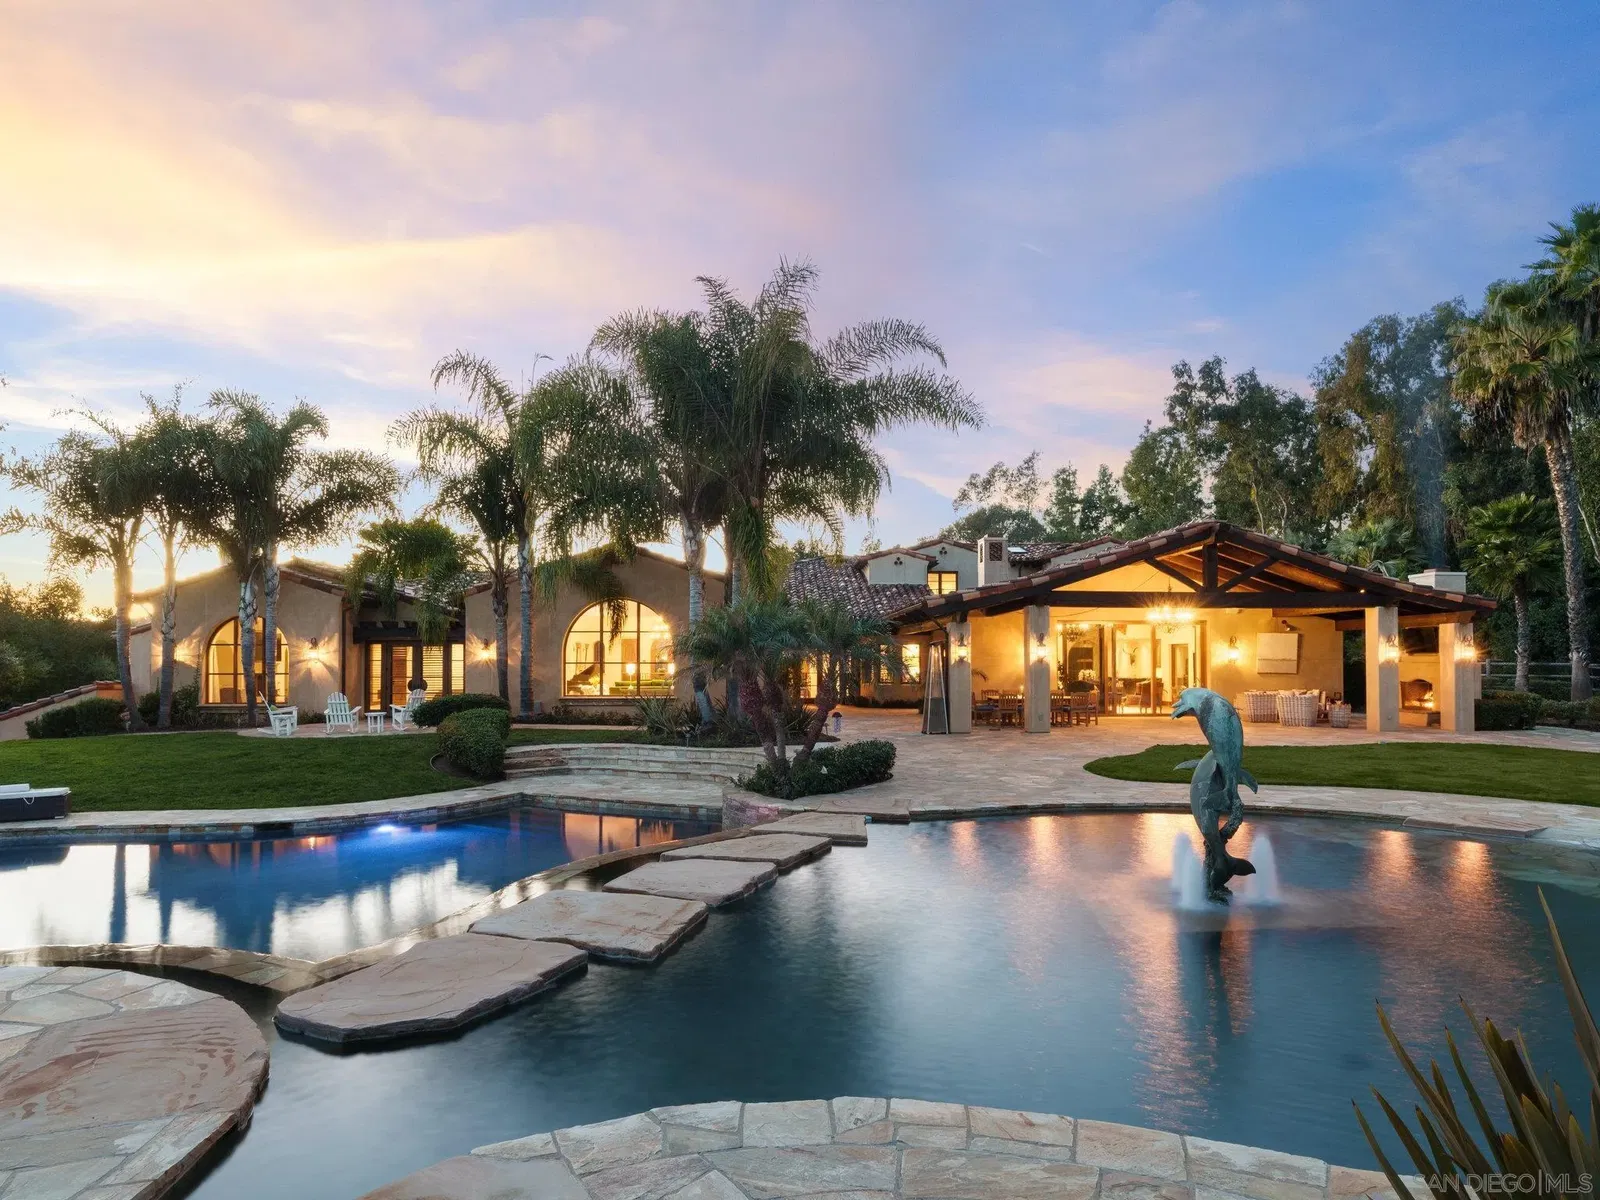
Set on nearly three acres of spectacular gated grounds, this resort-style estate is a private oasis where luxury and livability converge in the highly desirable Rancho Santa Fe Covenant. Lush landscaping, expansive lawns, two sparkling pools, a spa, built-in BBQ, and a covered outdoor pavilion with fireplace create the perfect setting for year-round indoor/outdoor living. With room for horses or a tennis court, located in the Rancho Santa Fe School District and just minutes from golf and beaches, the property captures the essence of relaxed Southern California elegance. Designed by architect Dena Gillespie and built by Weir Construction, the residence balances grand scale with thoughtful design. The main level features a luxurious primary suite, two additional bedrooms, an executive office with library, formal living and dining rooms, and an expansive Great Room. Upstairs offers four spacious bedroom suites, while a separate guest suite with private entrance is tucked off the courtyard. The Great Room is the heart of the home, showcasing a renovated gourmet kitchen, casual dining nook, family room with fireplace, sit-down bar, wine room, and billiards area—all opening to outdoor entertaining spaces through lift-and-slide pocket doors. A separate lower-level living area with its own driveway includes two large rooms, kitchenette, and full bath—ideal for guest quarters, a studio, or home theater. A four-car garage, circular drive, and high-end finishes complete this timeless estate.
Additional Information
- HOA Fee
- $0
- Flooring
- Wood
- Appliances
- Dishwasher, Disposal, Dryer, Fire Sprinklers, Microwave, Pool Equipment, Refrigerator, Solar Panels, Washer, Double Oven, Freezer, Indoor Grill
- Heating
- Fireplace, Forced Air
- Air Conditioning
- Central Air, Zoned
- Levels
- Other
- Roof
- Tile/Clay
- Pool
- Yes
- Parking Features
- Attached
- Garage Spaces
- 4
- School District
- San Dieguito High School Distric
- Elementary School
- Rancho Santa Fe School District
- Middle School
- Rancho Santa Fe School District
- High School
- San Dieguito High School Distric
Mortgage Calculator

This information is deemed reliable but not guaranteed. You should rely on this information only to decide whether or not to further investigate a particular property. BEFORE MAKING ANY OTHER DECISION, YOU SHOULD PERSONALLY INVESTIGATE THE FACTS (e.g. square footage and lot size) with the assistance of an appropriate professional. You may use this information only to identify properties you may be interested in investigating further. All uses except for personal, non-commercial use in accordance with the foregoing purpose are prohibited. Redistribution or copying of this information, any photographs or video tours is strictly prohibited. This information is derived from the Internet Data Exchange (IDX) service provided by San Diego MLS®. Displayed property listings may be held by a brokerage firm other than the broker and/or agent responsible for this display. The information and any photographs and video tours and the compilation from which they are derived is protected by copyright. Compilation © 2026 San Diego MLS®,