28042 Glenmeade Way Unit 1, Escondido, CA 92026
- $1,150,000
- 4
- BD
- 4
- BA
- 2,159
- SqFt
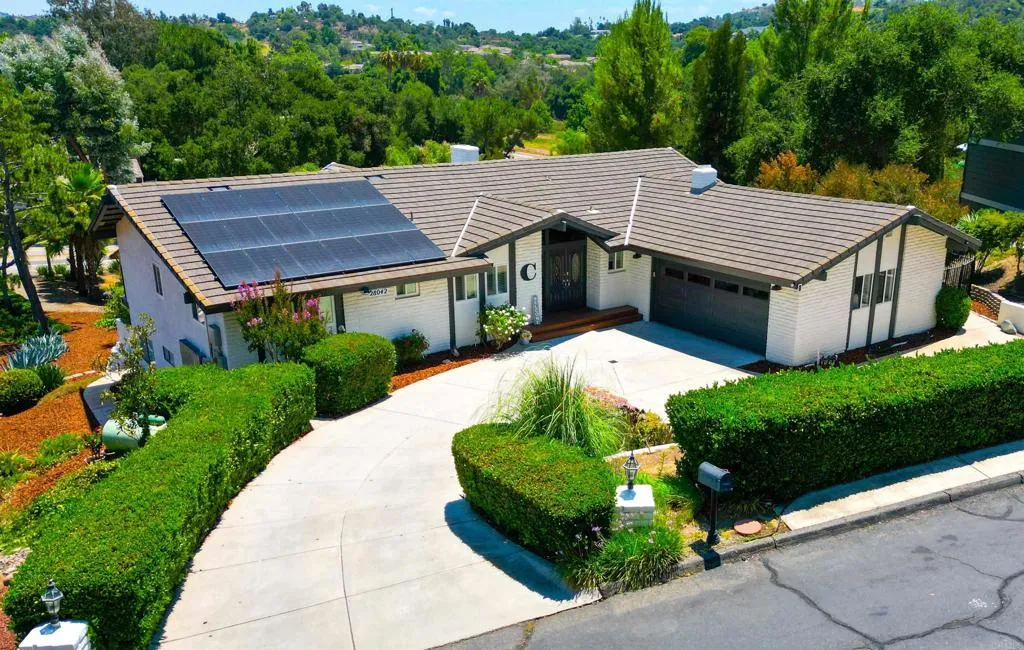
Listing courtesy of Listing Agent: Sadie Hernandez (858-342-8291) from Listing Office: Coldwell Banker Realty.
Selling Office: eXp Realty of California, Inc..- Sold Price
- $1,150,000
- List Price
- $1,200,000
- Status
- CLOSED
- Days on Market
- 196
- Closing Date
- Nov 14, 2025
- MLS#
- NDP2507570
- Subtype
- Residential
- Year Built
- 1977
- Bedrooms
- 4
- Bathrooms
- 4
- Full Baths
- 3
- Half Baths
- 1
- Living Area
- 2,159
- Lot Size
- 13,939
- Acres
- 0.32
- Subdivision
- Hidden Meadows (905)
- Neighborhood
- Hidden Meadows
- MLS Area Major
- North County Inland
Property Description
Welcome to this stunning Upgraded 2 Story Home in Hidden Meadows! Enjoy top of the hill views of beautiful mountains. Welcome to your dream home! This beautifully upgraded 4-bedroom, 3 1/2 bathrooms gem offers 2,400 sq. ft. of refined living space, nestled in the desirable Hidden Meadows Community Fully updated kitchen with modern finishes and high-end appliances. Upgraded bathrooms with designer touches throughout. Freshly painted interior. Basement retreat featuring a spacious living room, gym, with 1 bedroom and full bathroom with a Bar and Wine Rack. Step outside to your private oasis, featuring: A brand-new custom patio. Built-in BBQ and Wood-Fired Pizza Oven. Relaxing Spa and Cold Plunge. Professionally designed and landscaping perfect for entertaining. This home blends luxury, comfort, and incredible value. Don't miss the opportunity to live in one of the most peaceful and sought after areas of Hidden Meadows! Home is Beautifully Landscaped with 9 Fruit Trees in the backyard. Welcome to this stunning Upgraded 2 Story Home in Hidden Meadows! Enjoy top of the hill views of beautiful mountains. Welcome to your dream home! This beautifully upgraded 4-bedroom, 3 1/2 bathrooms gem offers 2,400 sq. ft. of refined living space, nestled in the desirable Hidden Meadows Community Fully updated kitchen with modern finishes and high-end appliances. Upgraded bathrooms with designer touches throughout. Freshly painted interior. Basement retreat featuring a spacious living room, gym, with 1 bedroom and full bathroom with a Bar and Wine Rack. Step outside to your private oasis, featuring: A brand-new custom patio. Built-in BBQ and Wood-Fired Pizza Oven. Relaxing Spa and Cold Plunge. Professionally designed and landscaping perfect for entertaining. This home blends luxury, comfort, and incredible value. Don't miss the opportunity to live in one of the most peaceful and sought after areas of Hidden Meadows! Home is Beautifully Landscaped with 9 Fruit Trees in the backyard.
Additional Information
- HOA Fee
- $395
- Zoning
- R-1:SINGLE
- Appliances
- Dishwasher, Disposal, Dryer, Microwave, Refrigerator, Solar Panels, Washer, Electric Oven, Electric Range, Indoor Grill
- Air Conditioning
- Central Air, Electric
- Stories
- 2
- Levels
- Two
- Parking Features
- Garage - Two Door, Garage Door Opener
- Garage Spaces
- 2
- School District
- Escondido Union High School Dist
- Elementary School
- Escondido Union School District
- Middle School
- Escondido Union School District
- High School
- Escondido Union High School Dist
- View
- Golf Course, Mountain(s), Rocks, Neighborhood
Mortgage Calculator

This information is deemed reliable but not guaranteed. You should rely on this information only to decide whether or not to further investigate a particular property. BEFORE MAKING ANY OTHER DECISION, YOU SHOULD PERSONALLY INVESTIGATE THE FACTS (e.g. square footage and lot size) with the assistance of an appropriate professional. You may use this information only to identify properties you may be interested in investigating further. All uses except for personal, non-commercial use in accordance with the foregoing purpose are prohibited. Redistribution or copying of this information, any photographs or video tours is strictly prohibited. This information is derived from the Internet Data Exchange (IDX) service provided by San Diego MLS®. Displayed property listings may be held by a brokerage firm other than the broker and/or agent responsible for this display. The information and any photographs and video tours and the compilation from which they are derived is protected by copyright. Compilation © 2026 San Diego MLS®,