Share this with your friends


+16192184593
Fortune Peak Properties
6005 La Jolla Scenic Dr S, La Jolla, CA 92037
- $9,500,000
- 5
- BD
- 8
- BA
- 7,631
- SqFt
Listing courtesy of Listing Agent: Tim Van Damm (858-663-0911) from Listing Office: Berkshire Hathaway HomeServices California Properties.
Selling Office: Premier Agency Real Estate Inc..- Sold Price
- $9,500,000
- List Price
- $9,995,000
- Status
- CLOSED
- Days on Market
- 282
- Closing Date
- Mar 25, 2026
- MLS#
- 250030732
- Subtype
- Residential
- Year Built
- 2017
- Bedrooms
- 5
- Bathrooms
- 8
- Full Baths
- 4
- Half Baths
- 4
- Living Area
- 7,631
- Lot Size
- 43,124
- Acres
- 0.99
- Subdivision
- La Jolla
- Neighborhood
- Muirlands
- MLS Area Major
- San Diego Coastal
Property Description
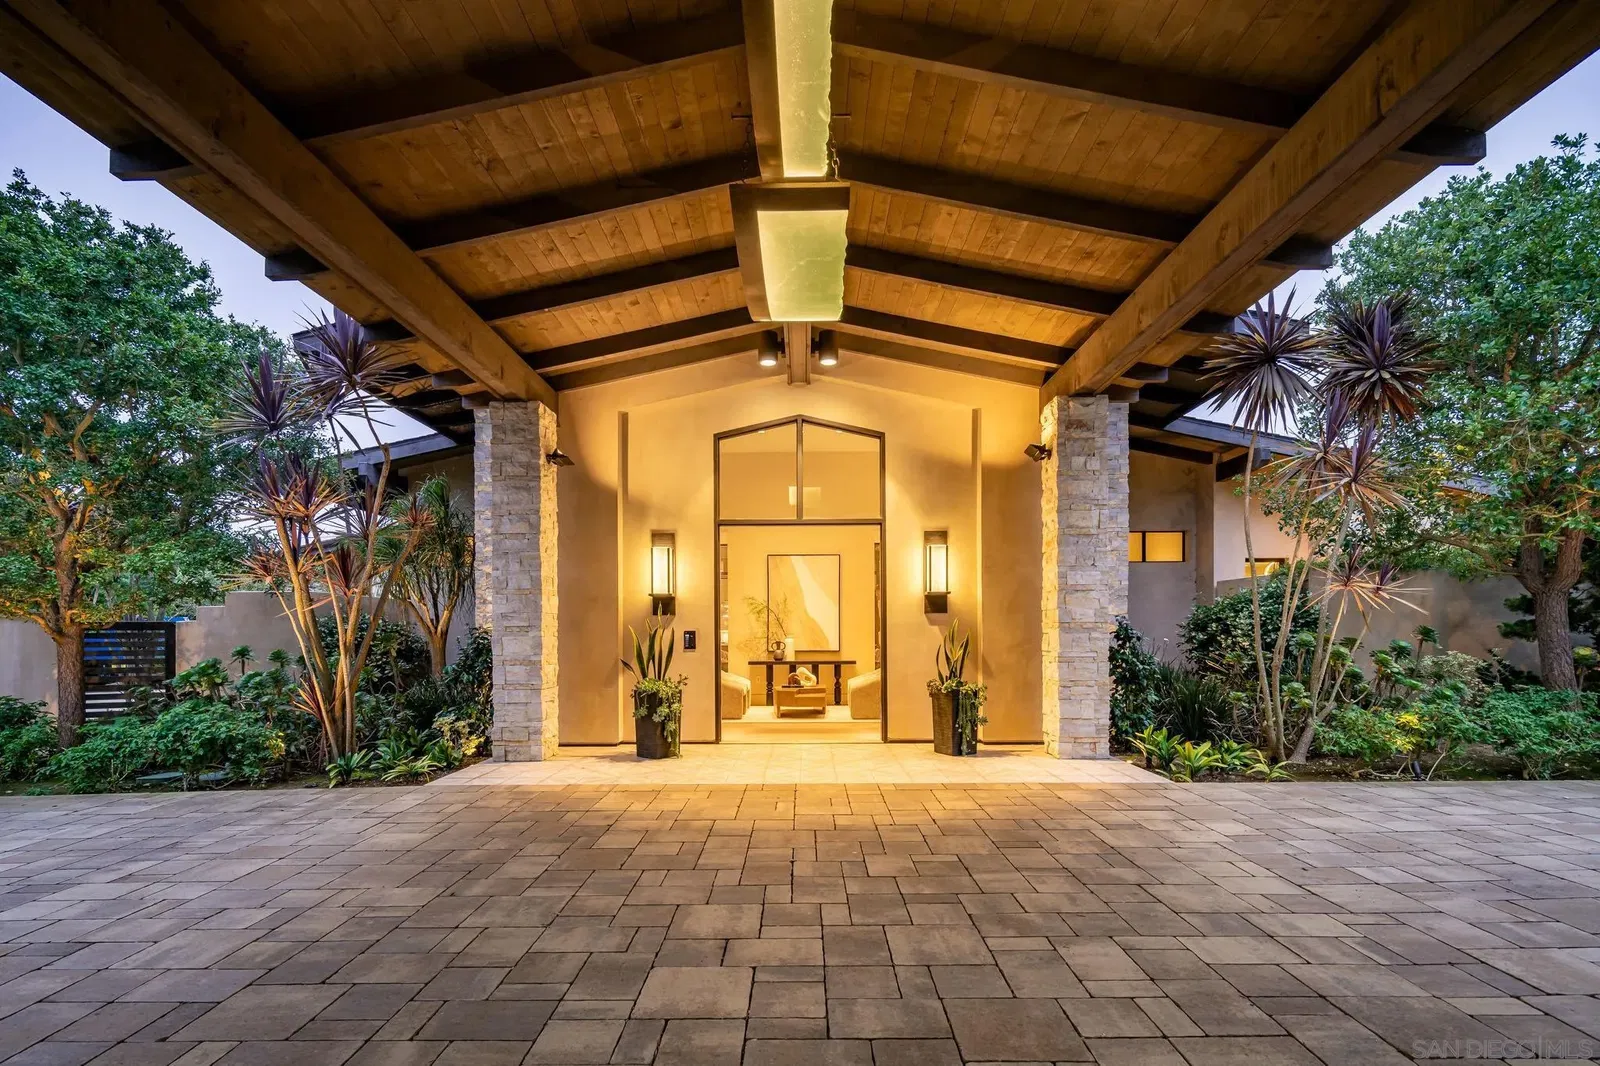
Designed by renowned local architect Trip Bennett, this gated one-acre La Jolla estate masterfully blends harmonious architecture with cutting-edge sustainability. Enter through a striking courtyard featuring a fully retractable roof that brings the outdoors in. This home is LEED Gold Certified and equipped for off-grid living, showcasing more than 8,000 square feet of intentional home design, single-level layout, fully ADA accessible, private guest suite with separate entrance, top-tier appliances, smart home technology, Italian Lapitec natural stone countertops, fire-hardened exterior, locally sourced materials, a four-car garage, temperature-controlled wine storage for nearly 700 bottles, and an expansive flat lawn. For complete energy resilience, the home includes a dual-fuel generator, a 1,000-gallon propane tank, solar hot water supported by geothermal heating, and an array of 80 owned solar panels. A reverse osmosis water filtration system and independently climate-controlled zones ensure personalized comfort and efficiency throughout. This is sustainable luxury at its finest.
Additional Information
- Interior Features
- Bar, Bathtub, Beamed Ceilings, Ceiling Fans, Coffered Ceiling(s), High Ceilings, Kitchen Island, Open Floor Plan, Pantry, Attic Stairs Pulldown, Recessed Lighting, Remodeled, Tub Shower, Stone Counters, Storage, Bar-Wet, Central Vacuum, Open Kitchen
- Flooring
- Tile, Wood
- Appliances
- Dishwasher, Disposal, Dryer, Fire Sprinklers, Microwave, Refrigerator, Solar Panels, Central Vacuum, Washer, Water Filtration System, Water Softener Owned, Other, Stove, Built-In Range, Convection Oven, Double Oven, Electric Stove, Freezer, Gas Stove, Ice Maker, Range Hood, Self Cleaning Oven, Gas Range, Water Purifier Owned, Built-In Range, Counter Top, Electric Range, Gas Range
- Heating
- Forced Air, Zoned
- Air Conditioning
- Central Air, Window/Wall, Zoned
- Levels
- One
- Roof
- Asphalt, Shingle
- Parking Features
- Attached, Direct Access, Garage, Side Entrance, Garage - Three Door, Tandem
- Garage Spaces
- 4
- School District
- San Diego Unified School Distric
- High School
- San Diego Unified School Distric
Mortgage Calculator

This information is deemed reliable but not guaranteed. You should rely on this information only to decide whether or not to further investigate a particular property. BEFORE MAKING ANY OTHER DECISION, YOU SHOULD PERSONALLY INVESTIGATE THE FACTS (e.g. square footage and lot size) with the assistance of an appropriate professional. You may use this information only to identify properties you may be interested in investigating further. All uses except for personal, non-commercial use in accordance with the foregoing purpose are prohibited. Redistribution or copying of this information, any photographs or video tours is strictly prohibited. This information is derived from the Internet Data Exchange (IDX) service provided by San Diego MLS®. Displayed property listings may be held by a brokerage firm other than the broker and/or agent responsible for this display. The information and any photographs and video tours and the compilation from which they are derived is protected by copyright. Compilation © 2026 San Diego MLS®,