11793 Alderhill Ter, Scripps Ranch, CA 92131
- $2,010,000
- 5
- BD
- 4
- BA
- 3,237
- SqFt
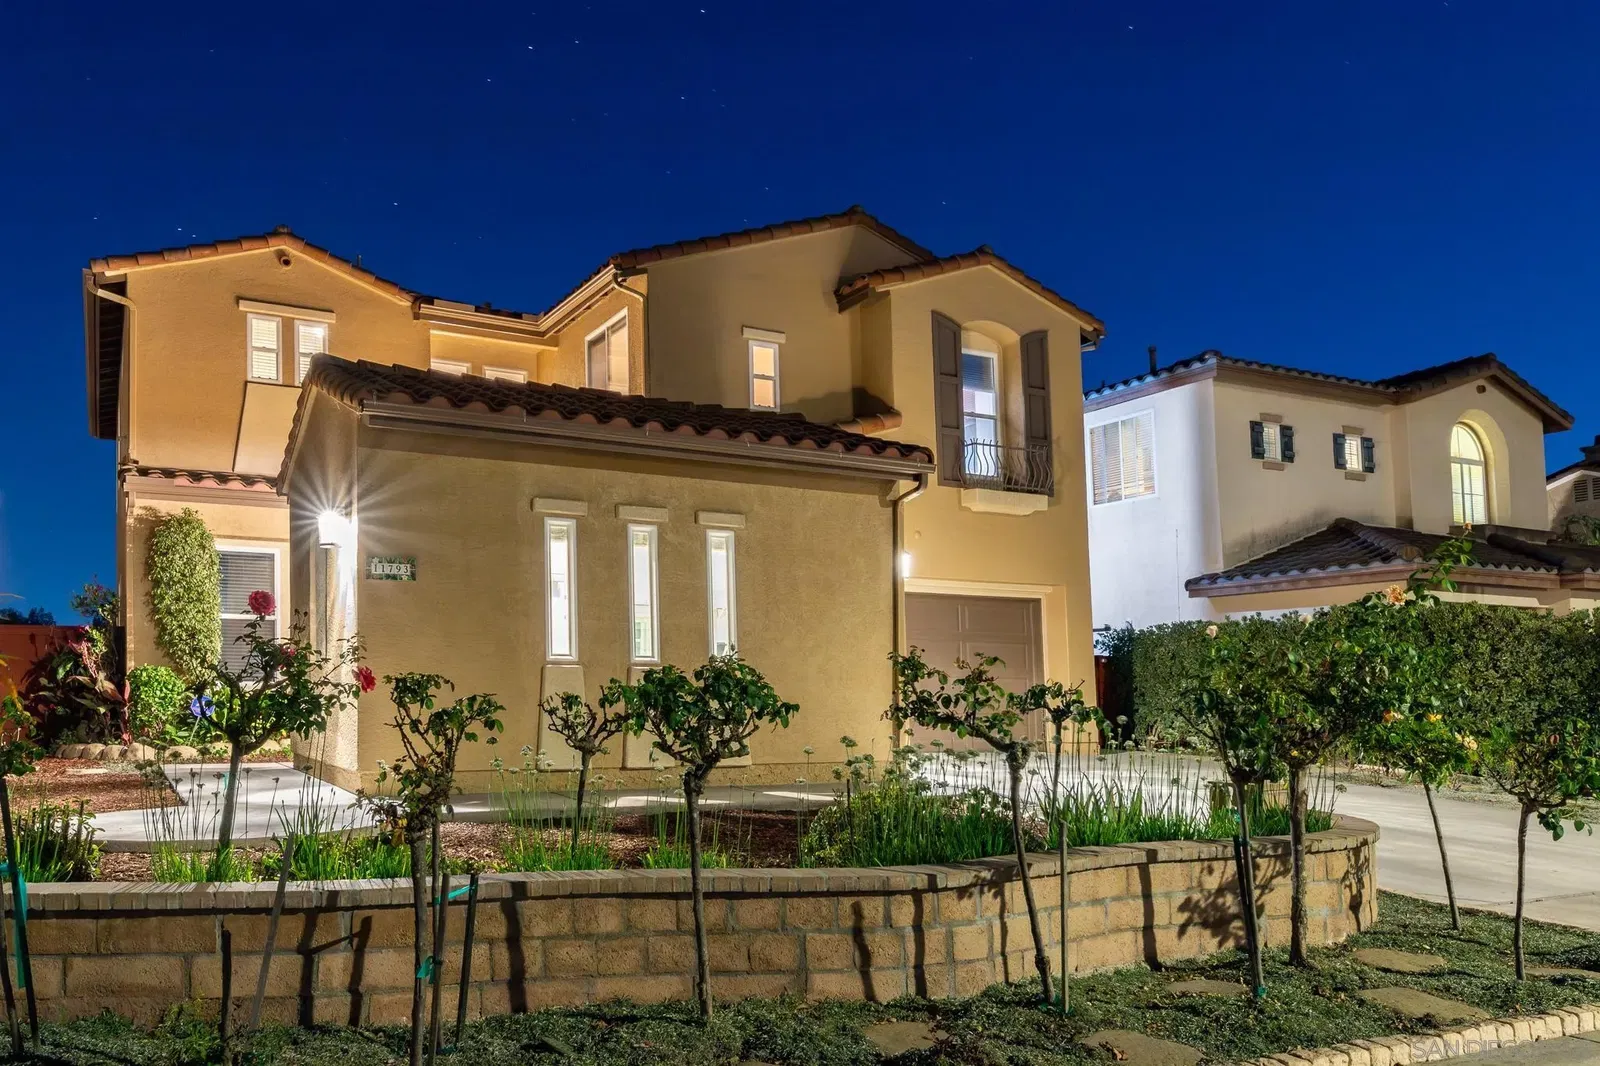
Listing courtesy of Listing Agent: Mary K Lawler (619-857-5881) from Listing Office: San Diego Castles Realty.
Selling Office: Datashare CLAW Default Office Don't Delete.- Sold Price
- $2,010,000
- List Price
- $1,990,000
- Status
- CLOSED
- Closing Date
- Oct 20, 2025
- MLS#
- 250036992
- Subtype
- Residential
- Style
- Spanish
- Year Built
- 2000
- Bedrooms
- 5
- Bathrooms
- 4
- Full Baths
- 4
- Living Area
- 3,237
- Lot Size
- 7,034
- Acres
- 0.16
- Subdivision
- Scripps Ranch
- Neighborhood
- Presidio
- MLS Area Major
- North County Inland
Property Description
The location is amazing. The home is superb; The builder called this home "The Franciscan" for its beautiful architectural design and simplicity of flow. Its generously-sized rooms and orientation allow the light to flood every room and create many spaces for entertaining and for peaceful contemplation Some features include a retreat adjoining the primary bedroom, a flex space that is currently used as a gym, whole house fan, tankless water heater, three zone air conditioning, reverse osmosis water purification in kitchen, salt-water water softener system, home is wired for a sound system; security system panels, walk-in pantry, bedroom and full bath on the entry level. The pool-sized back yard faces west for sunsets, there are several fruit trees and gorgeous rose bushes providing beautiful curb appeal. Tesla solar lease to be assumed by buyers (33 panels). No Mello Roos fees and the HOA is $49.00 per month. The Presidio neighborhood is situated In Scripps Ranch Villages for easy access to all the fun in the Scripps Ranch area. Walk to Community Park and several hiking trails nearby, award-winning Ellen Browning Scripps Elementary is down the hill, Vons, Starbucks and many great restaurants are close by, too. Miramar Lake, gyms, pickleball courts, community center are all local amenities. You'll love Scripps Ranch!
Additional Information
- Interior Features
- Balcony, Bathtub, Ceiling Fans, Granite Counters, Kitchen Island, Low Flow Plumbing Fixtures, Open Floor Plan, Pantry, Recessed Lighting, Remodeled, Tub Shower, Storage, Open Kitchen
- HOA Fee
- $49
- Property Description
- Spanish
- Zoning
- R1
- Flooring
- Carpet, Tile
- Appliances
- Dishwasher, Disposal, Dryer, Garage Door Opener, Microwave, Refrigerator, Solar Panels, Washer, Water Filtration System, Water Softener Owned, Double Oven, ENERGY STAR Qualified Appliances, Range, Gas Oven, Ice Maker, Vented Exhaust Fan, Gas Range, Water Purifier Owned, Counter Top
- Heating
- Fireplace, Forced Air
- Air Conditioning
- Central Air
- Levels
- Two
- Roof
- Tile/Clay
- Parking Features
- Attached
- Garage Spaces
- 2
- School District
- San Diego Unified School Distric
- Elementary School
- San Diego Unified School Distric
- Middle School
- San Diego Unified School Distric
- High School
- San Diego Unified School Distric
- View
- Valley
Mortgage Calculator

This information is deemed reliable but not guaranteed. You should rely on this information only to decide whether or not to further investigate a particular property. BEFORE MAKING ANY OTHER DECISION, YOU SHOULD PERSONALLY INVESTIGATE THE FACTS (e.g. square footage and lot size) with the assistance of an appropriate professional. You may use this information only to identify properties you may be interested in investigating further. All uses except for personal, non-commercial use in accordance with the foregoing purpose are prohibited. Redistribution or copying of this information, any photographs or video tours is strictly prohibited. This information is derived from the Internet Data Exchange (IDX) service provided by San Diego MLS®. Displayed property listings may be held by a brokerage firm other than the broker and/or agent responsible for this display. The information and any photographs and video tours and the compilation from which they are derived is protected by copyright. Compilation © 2026 San Diego MLS®,