Share this with your friends


+16192184593
Fortune Peak Properties
350 11th Ave Unit 1130, Downtown, CA 92101
- $674,900
- 1
- BD
- 2
- BA
- 1,126
- SqFt
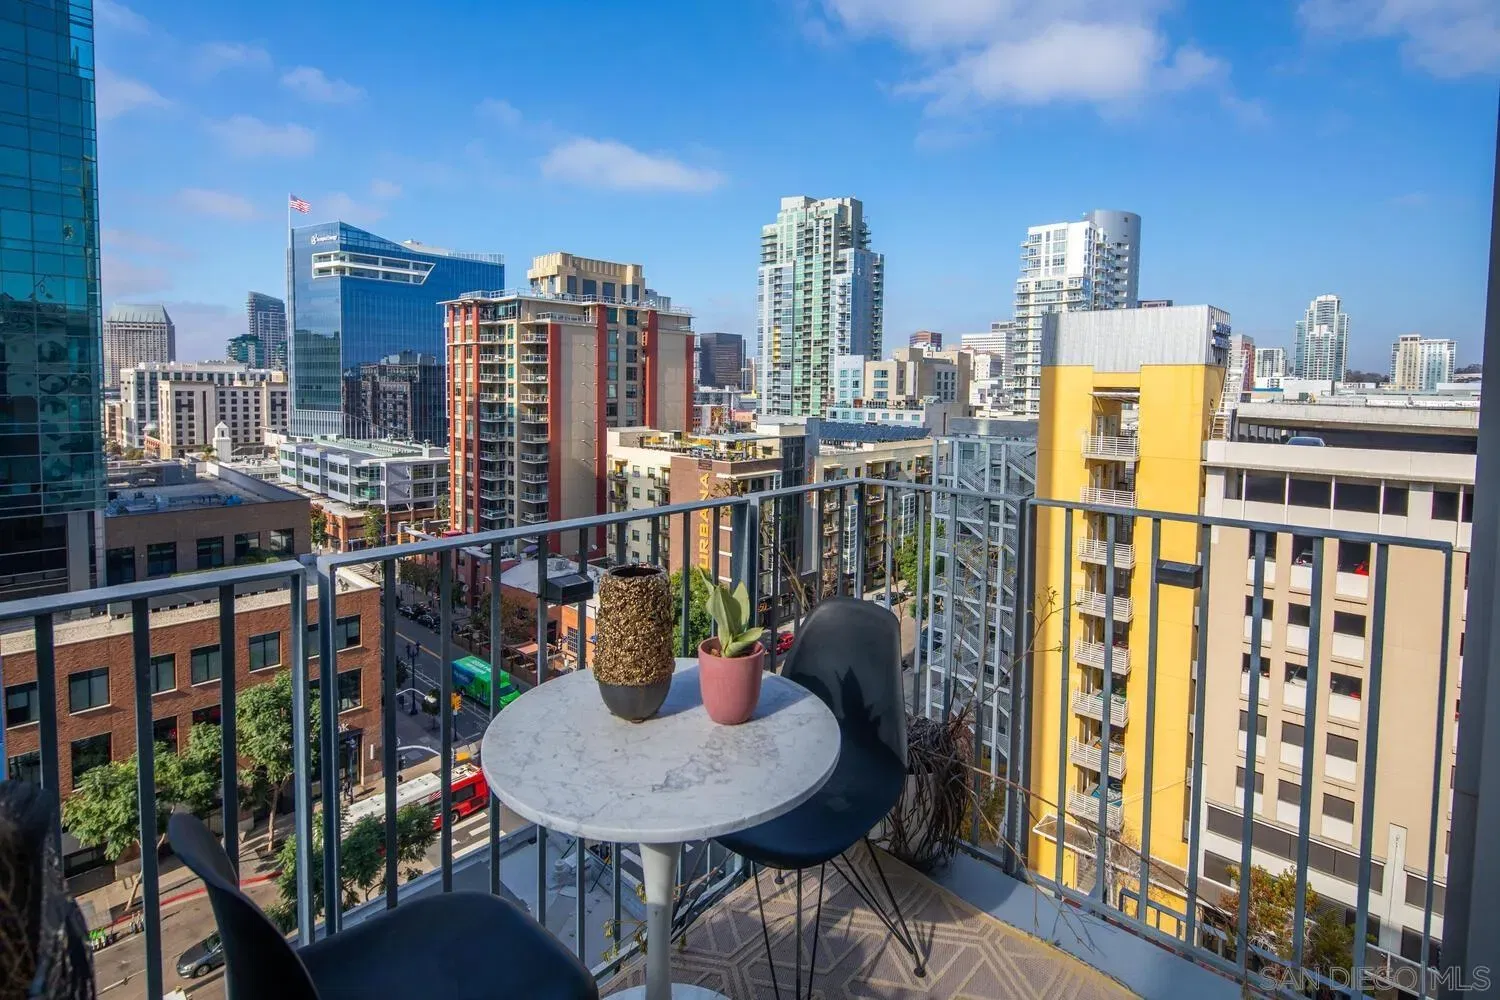
Listing courtesy of Listing Agent: Chad Dannecker (619-658-3603) from Listing Office: Compass.
Selling Office: Real Broker.- Sold Price
- $674,900
- List Price
- $674,900
- Status
- CLOSED
- Closing Date
- Oct 07, 2025
- MLS#
- 250035253
- Subtype
- Residential
- Style
- Contemporary
- Year Built
- 2007
- Bedrooms
- 1
- Bathrooms
- 2
- Full Baths
- 1
- Half Baths
- 1
- Living Area
- 1,126
- Subdivision
- Downtown (Dt)
- Neighborhood
- East Village
- Building Name
- Icon
- MLS Area Major
- San Diego Coastal
Property Description
This TOP FLOOR, CORNER UNIT is an exceptional 2-story townhome located in the iconic Ballpark District, featuring a reverse floorplan: the entry level is upstairs, where you'll find the living room, kitchen, half bath, and a balcony ideal for enjoying sunset views. Downstairs, the private retreat includes a spacious 1 bedroom PLUS a den layout with an ensuite bath, custom built-in cabinets, and custom closets for added storage. The lower level also opens to a large, wrap-around balcony (~300 sf)—perfect for entertaining or relaxing in your own urban oasis. With soaring 17-foot ceilings and expansive walls of glass, the space is flooded with natural light and offers panoramic city views, including the lively J Street corridor. The striking sawtooth crown lends an industrial-chic aesthetic unique to Building #2 of the coveted ICON building. This one of a kind floor plan also includes in-unit laundry, 2 tandem parking spaces and a storage unit. ICON amenities elevate your lifestyle with the iconic SKYBOX overlooking Petco Park, a state-of-the-art fitness center, a multimedia room, and The 5th Inning Clubhouse Lounge. Enjoy 24-hour concierge service, security, and a pet-friendly policy. Perfectly situated in East Village Downtown, this home provides easy access to the marina, vibrant restaurants, nightlife, the Gaslamp Quarter, and more!
Additional Information
- Interior Features
- Balcony, Ceiling Fans, Balcony, Open Floor Plan, Tub Shower
- HOA Fee
- $958
- Pets Allowed
- Restrictions
- Building Name
- Icon
- Property Description
- Contemporary
- Zoning
- R-1:SINGLE
- Flooring
- Tile, Wood
- Appliances
- Dishwasher, Disposal, Dryer, Fire Sprinklers, Microwave, Refrigerator, Gas Oven, Range Hood, Gas Range, Counter Top
- Heating
- Forced Air
- Air Conditioning
- Central Air
- Stories
- 11
- Levels
- Two
- Roof
- Concrete
- Parking Features
- Assigned, Gated, Tandem, Underground
- Garage Spaces
- 2
- School District
- San Diego Unified School Distric
- Elementary School
- San Diego Unified School Distric
- Middle School
- San Diego Unified School Distric
- High School
- San Diego Unified School Distric
- View
- City, City
Mortgage Calculator

This information is deemed reliable but not guaranteed. You should rely on this information only to decide whether or not to further investigate a particular property. BEFORE MAKING ANY OTHER DECISION, YOU SHOULD PERSONALLY INVESTIGATE THE FACTS (e.g. square footage and lot size) with the assistance of an appropriate professional. You may use this information only to identify properties you may be interested in investigating further. All uses except for personal, non-commercial use in accordance with the foregoing purpose are prohibited. Redistribution or copying of this information, any photographs or video tours is strictly prohibited. This information is derived from the Internet Data Exchange (IDX) service provided by San Diego MLS®. Displayed property listings may be held by a brokerage firm other than the broker and/or agent responsible for this display. The information and any photographs and video tours and the compilation from which they are derived is protected by copyright. Compilation © 2026 San Diego MLS®,