5398 Shannon Ridge Ln, Carmel Valley, CA 92130
- $3,298,765
- 6
- BD
- 6
- BA
- 4,687
- SqFt
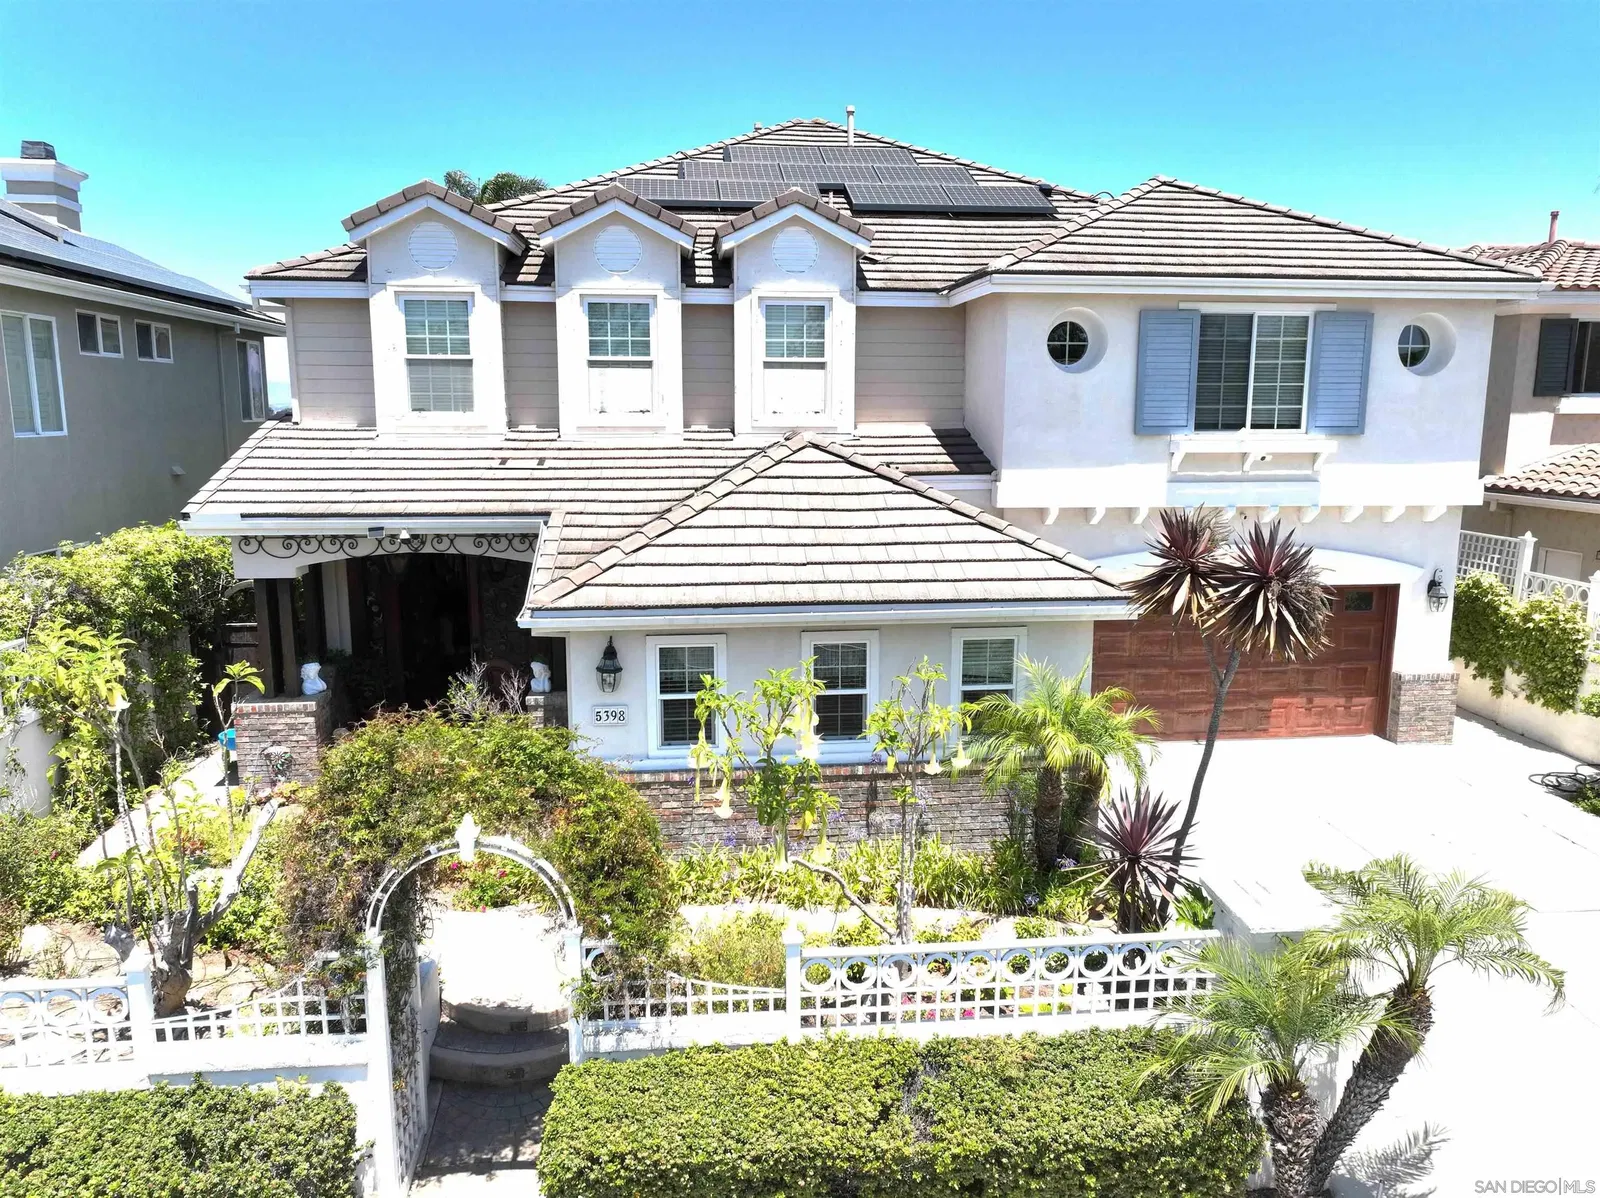
Listing courtesy of Listing Agent: Siamak T Rahmani (858-344-6227) from Listing Office: Siamak T. Rahmani, Broker.
Selling Office: Keller Williams Realty.- Sold Price
- $3,298,765
- List Price
- $3,349,900
- Status
- CLOSED
- Days on Market
- 327
- Closing Date
- Jun 18, 2026
- MLS#
- 250034582
- Subtype
- Residential
- Style
- Colonial
- Year Built
- 2003
- Bedrooms
- 6
- Bathrooms
- 6
- Full Baths
- 4
- Half Baths
- 2
- Living Area
- 4,687
- Lot Size
- 8,025
- Acres
- 0.18
- Subdivision
- Carmel Valley
- Neighborhood
- Lexington
- MLS Area Major
- North County Coastal
Property Description
Cose distance to Grand Del Mar, Country Club & Golf Course, Close distance to CA Routh 56, & I-5, short distance to Sage Country Elementary, t 21 Tesla Solar Panels are fully paid Price reduced for a lucky family to own this 4,687 SQ/F luxurious 6 Bedroom, 6 Bath where a colonial architecture meets a breathtaking unobstructed view of Sunrise and Sunset with 180 degrees Golf Corse, valley and hills, natural habitat vegetations and trees, in the Carmel Valley Posticous Lexington most desirable neighborhood. This house has an exceptional layout with an in-home office and a large Bedroom conveniently on the ground level and explore the second floor by stepping up the circular Staircase. to the Master Suit with the privet balcony facing 180 degrees of breathtaking VIEW capturing the horizon and twinkling night light. or dipping into the jacuzzi style bathtub and relax. Enjoy the pleasure of cooking and entertaining in the large kitchen with an access to the outdoor BBQ and pool area. Large granite top Island with the Cooktop makes cooking a pleasure. The open floor plan in this house is most suitable for entertainment and creating a memorable moments. All bedrooms have large walking closits and priven bathrooms.
Additional Information
- Interior Features
- Second Staircase, Balcony, Bathtub, Ceiling Fans, Copper Plumbing Full, Crown Molding, Granite Counters, High Ceilings, Kitchen Island, Low Flow Plumbing Fixtures, Open Floor Plan, Pantry, Recessed Lighting, Open Kitchen
- HOA Fee
- $52
- Property Description
- Colonial
- Zoning
- R-1
- Flooring
- Stone, Tile, Wood
- Appliances
- Dishwasher, Disposal, Garage Door Opener, Pool Equipment, Refrigerator, Solar Panels, Water Filtration System, Convection Oven, Double Oven, Gas Stove, Vented Exhaust Fan, Indoor Grill, Built-In Range, Counter Top, Gas Range
- Heating
- Forced Air
- Air Conditioning
- Central Air, Dual, Electric, Gas, Zoned
- Stories
- 2
- Levels
- Two
- Roof
- Fire Retardant, Flat Tile, Concrete
- Pool
- Yes
- Parking Features
- Attached, Garage - Single Door, Garage - Two Door, Garage Door Opener
- Garage Spaces
- 3
- School District
- San Dieguito High School Distric
- High School
- San Dieguito High School Distric
- View
- Golf Course, Mountain(s), Valley, City
Mortgage Calculator

This information is deemed reliable but not guaranteed. You should rely on this information only to decide whether or not to further investigate a particular property. BEFORE MAKING ANY OTHER DECISION, YOU SHOULD PERSONALLY INVESTIGATE THE FACTS (e.g. square footage and lot size) with the assistance of an appropriate professional. You may use this information only to identify properties you may be interested in investigating further. All uses except for personal, non-commercial use in accordance with the foregoing purpose are prohibited. Redistribution or copying of this information, any photographs or video tours is strictly prohibited. This information is derived from the Internet Data Exchange (IDX) service provided by San Diego MLS®. Displayed property listings may be held by a brokerage firm other than the broker and/or agent responsible for this display. The information and any photographs and video tours and the compilation from which they are derived is protected by copyright. Compilation © 2026 San Diego MLS®,