5071 Nighthawk Way, Oceanside, CA 92056
- $1,156,000
- 3
- BD
- 3
- BA
- 1,915
- SqFt
Listing courtesy of Listing Agent: Jeanne Dominguez (760-983-2828) from Listing Office: RE/MAX Connections.
Selling Office: RE/MAX Connections.- Sold Price
- $1,156,000
- List Price
- $1,169,000
- Status
- CLOSED
- Days on Market
- 155
- Closing Date
- Feb 19, 2026
- MLS#
- NDP2509148
- Subtype
- Residential
- Style
- Contemporary
- Year Built
- 1989
- Bedrooms
- 3
- Bathrooms
- 3
- Full Baths
- 2
- Half Baths
- 1
- Living Area
- 1,915
- Lot Size
- 6,534
- Acres
- 0.15
- Subdivision
- Ocean Terrace (Oct)
- Neighborhood
- Ocean Terrace
- MLS Area Major
- North County Coastal
Property Description
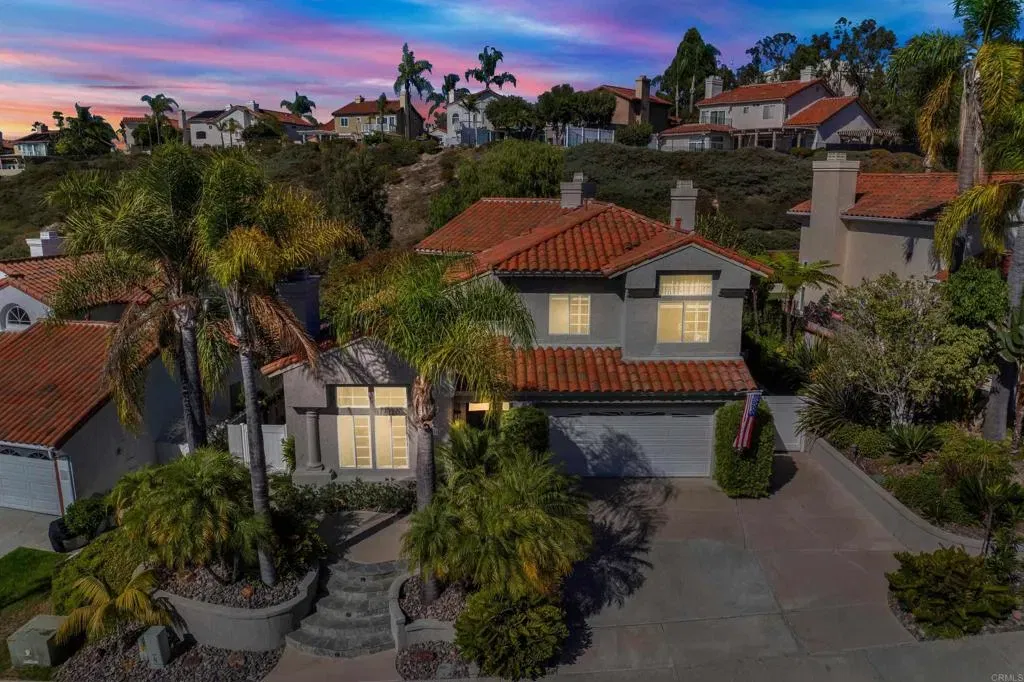
This just may be one of the most beautiful homes in the highly sought after Ocean Terrace neighborhood! Welcome to your new home where tranquility meets timeless elegance! Step into the lush, Zen-inspired backyard and let the soothing sounds of the three-tier koi pond and refreshing ocean breezes melt your stress away! Inside, this meticulously maintained home has been richly and extensively updated throughout. Sunlight fills every room, showcasing luxury vinyl plank flooring, plush high-end carpeting, and stylish fixtures. The gourmet kitchen is a chefs dream with newer cabinetry, fabulously unique granite countertops, a commercial-style six-burner range, and a striking copper tile backsplash. Entertain with ease in the formal living and dining rooms, or relax in the open family roomcomplete with one of the homes three stunning fireplaces! The romantic primary suite features its own fireplace, an ultra modern freestanding soaking tub, dual vanities, an awe inspiring walk-in shower, a spacious walk-in closet, and a sunny private balcony too! Out back, enjoy a true tropical oasis! The secluded yard is fully fenced and filled with mature trees, palms, and vibrant, exquisite landscaping! Multiple patio areas, a shady pergola, and a built-in barbecue with an outdoor fireplace create the perfect setting for gatherings or quiet relaxation. All of this, just minutes from sandy beaches, Calavera Preserves scenic hiking trails right outside your door, plus world-class dining, shopping, golf, and more. This stunning home is truly move-in ready...nothing to do but unpack and fall in l This just may be one of the most beautiful homes in the highly sought after Ocean Terrace neighborhood! Welcome to your new home where tranquility meets timeless elegance! Step into the lush, Zen-inspired backyard and let the soothing sounds of the three-tier koi pond and refreshing ocean breezes melt your stress away! Inside, this meticulously maintained home has been richly and extensively updated throughout. Sunlight fills every room, showcasing luxury vinyl plank flooring, plush high-end carpeting, and stylish fixtures. The gourmet kitchen is a chefs dream with newer cabinetry, fabulously unique granite countertops, a commercial-style six-burner range, and a striking copper tile backsplash. Entertain with ease in the formal living and dining rooms, or relax in the open family roomcomplete with one of the homes three stunning fireplaces! The romantic primary suite features its own fireplace, an ultra modern freestanding soaking tub, dual vanities, an awe inspiring walk-in shower, a spacious walk-in closet, and a sunny private balcony too! Out back, enjoy a true tropical oasis! The secluded yard is fully fenced and filled with mature trees, palms, and vibrant, exquisite landscaping! Multiple patio areas, a shady pergola, and a built-in barbecue with an outdoor fireplace create the perfect setting for gatherings or quiet relaxation. All of this, just minutes from sandy beaches, Calavera Preserves scenic hiking trails right outside your door, plus world-class dining, shopping, golf, and more. This stunning home is truly move-in ready...nothing to do but unpack and fall in love!
Additional Information
- Interior Features
- Granite Counters, Recessed Lighting
- HOA Fee
- $130
- Property Description
- Contemporary
- Zoning
- R-1:SINGLE
- Flooring
- Carpet, Linoleum, Tile
- Appliances
- Dishwasher, Dryer, Microwave, Refrigerator, Washer, Stove, Indoor Grill, Gas Range, Built-In Range
- Heating
- Forced Air
- Air Conditioning
- None
- Stories
- 2
- Levels
- Two
- Roof
- Tile/Clay
- Garage Spaces
- 2
- School District
- Vista Unified School District
- Elementary School
- Vista Unified School District
- Middle School
- Vista Unified School District
- High School
- Vista Unified School District
- View
- Neighborhood
Mortgage Calculator

This information is deemed reliable but not guaranteed. You should rely on this information only to decide whether or not to further investigate a particular property. BEFORE MAKING ANY OTHER DECISION, YOU SHOULD PERSONALLY INVESTIGATE THE FACTS (e.g. square footage and lot size) with the assistance of an appropriate professional. You may use this information only to identify properties you may be interested in investigating further. All uses except for personal, non-commercial use in accordance with the foregoing purpose are prohibited. Redistribution or copying of this information, any photographs or video tours is strictly prohibited. This information is derived from the Internet Data Exchange (IDX) service provided by San Diego MLS®. Displayed property listings may be held by a brokerage firm other than the broker and/or agent responsible for this display. The information and any photographs and video tours and the compilation from which they are derived is protected by copyright. Compilation © 2026 San Diego MLS®,