Share this with your friends


+16192184593
Fortune Peak Properties
1098 Vale View Dr, Vista, CA 92081
- $750,000
- 3
- BD
- 2
- BA
- 1,338
- SqFt
Listing courtesy of Listing Agent: Mike Brown (760-822-8734) from Listing Office: eXp Realty of California, Inc.
Selling Office: First Team Real Estate.- Sold Price
- $750,000
- List Price
- $799,999
- Status
- CLOSED
- Closing Date
- Nov 04, 2025
- MLS#
- NDP2506628
- Subtype
- Residential
- Year Built
- 1940
- Bedrooms
- 3
- Bathrooms
- 2
- Full Baths
- 1
- Half Baths
- 1
- Living Area
- 1,338
- Lot Size
- 16,117
- Acres
- 0.37
- MLS Area Major
- North County Inland
Property Description
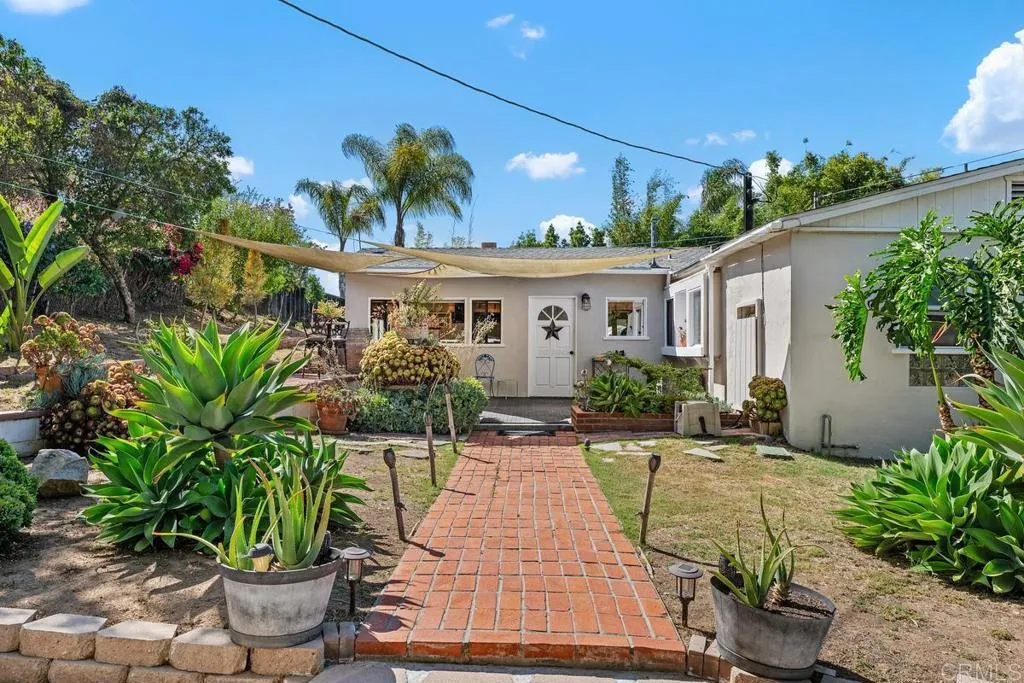
Welcome home to this Charming 1940s split-level rancher set on a large, private lot in a desirable Vista neighborhood. Tucked off the street for added privacy, this light and bright home offers an open floor plan perfect for entertaining, featuring engineered wood flooring, a cozy wood-burning fireplace, and a country-style kitchen with modern appliances. Recent upgrades include new PEX plumbing, some electrical improvements, and updates to both the master and basement bathrooms. The finished basement adds approximately 544 sq ft of flexible living space, NOT included in the homes 1,338 sq ft. of living space. It is ideal for a home office, gym, or guest suite. Situated on just under an acre,(.37) the property boasts improved landscaping, a designated garden area, a cozy firepit zone, and a variety of fruit trees including avocado, citrus, persimmon, and grapevine. Two adjacent shops plus a large finished garage/workshop with electric and offer incredible potential for a home business, or creative studio. This property has a lot of room for a future ADU as well. Tons of storage, mature trees, and endless potential make this a rare opportunity in the heart of Vista. Sewer connected. No HOA or Mello-Roos. Welcome home to this Charming 1940s split-level rancher set on a large, private lot in a desirable Vista neighborhood. Tucked off the street for added privacy, this light and bright home offers an open floor plan perfect for entertaining, featuring engineered wood flooring, a cozy wood-burning fireplace, and a country-style kitchen with modern appliances. Recent upgrades include new PEX plumbing, some electrical improvements, and updates to both the master and basement bathrooms. The finished basement adds approximately 544 sq ft of flexible living space, NOT included in the homes 1,338 sq ft. of living space. It is ideal for a home office, gym, or guest suite. Situated on just under an acre,(.37) the property boasts improved landscaping, a designated garden area, a cozy firepit zone, and a variety of fruit trees including avocado, citrus, persimmon, and grapevine. Two adjacent shops plus a large finished garage/workshop with electric and offer incredible potential for a home business, or creative studio. This property has a lot of room for a future ADU as well. Tons of storage, mature trees, and endless potential make this a rare opportunity in the heart of Vista. Sewer connected. No HOA or Mello-Roos.
Additional Information
- Zoning
- Residentia
- Appliances
- Dishwasher, Dryer, Refrigerator, Washer, Electric Oven, Gas Stove
- Air Conditioning
- None
- Stories
- 1
- Levels
- Split Level
- Parking Features
- Direct Access, Garage - Single Door
- Garage Spaces
- 1
- School District
- Vista Unified School District
- Elementary School
- Vista Unified School District
- Middle School
- Vista Unified School District
- High School
- Vista Unified School District
- View
- Mountain(s), City
Mortgage Calculator

This information is deemed reliable but not guaranteed. You should rely on this information only to decide whether or not to further investigate a particular property. BEFORE MAKING ANY OTHER DECISION, YOU SHOULD PERSONALLY INVESTIGATE THE FACTS (e.g. square footage and lot size) with the assistance of an appropriate professional. You may use this information only to identify properties you may be interested in investigating further. All uses except for personal, non-commercial use in accordance with the foregoing purpose are prohibited. Redistribution or copying of this information, any photographs or video tours is strictly prohibited. This information is derived from the Internet Data Exchange (IDX) service provided by San Diego MLS®. Displayed property listings may be held by a brokerage firm other than the broker and/or agent responsible for this display. The information and any photographs and video tours and the compilation from which they are derived is protected by copyright. Compilation © 2026 San Diego MLS®,