104 Evandale AVE, Mountain View, CA 94043
- $1,898,000
- 3
- BD
- 3
- BA
- 1,753
- SqFt




Listing courtesy of John Chung from Keller Williams Palo Alto. 650-269-7538
- List Price
- $1,898,000
- Status
- ACTIVE
- MLS#
- ML82061255
- Subtype
- con
- Style
- Mediterranean
- Year Built
- 2016
- Bedrooms
- 3
- Bathrooms
- 3
- Full Baths
- 2
- Half Baths
- 1
- Living Area
- 1,753
- Neighborhood
- Whisman
Property Description
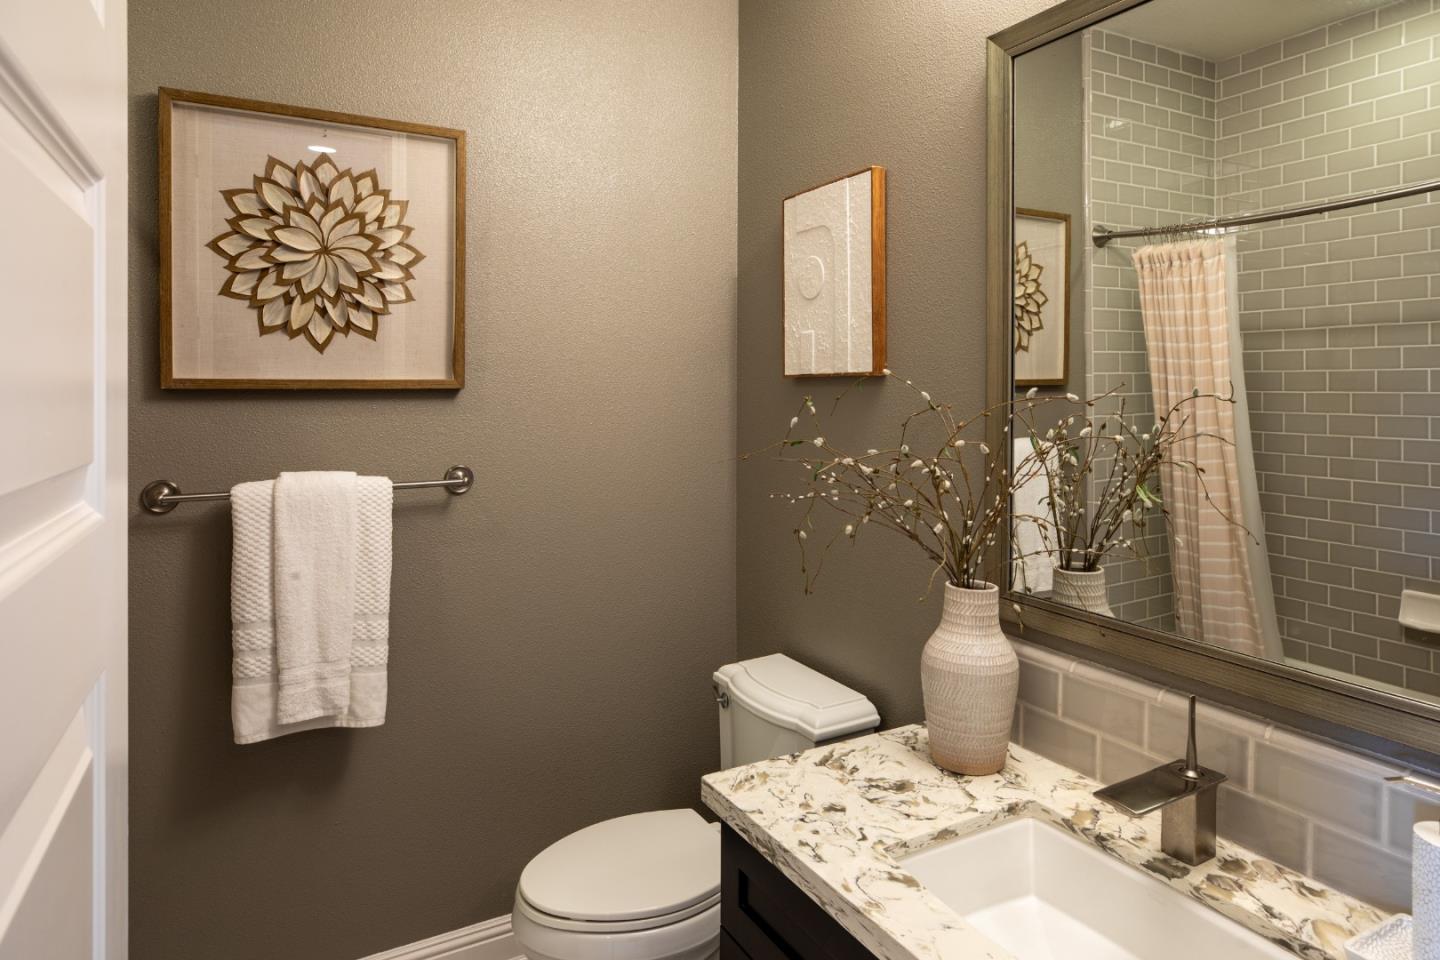
Sophisticated interiors, refined finishes, and effortless functionality define this exceptional townhome in desirable Whisman Station. Offering 3 bedrooms, 2.5 baths, and 1,753 sqft across three thoughtfully designed levels, this beautifully maintained home blends contemporary elegance with everyday livability. The entry level features a spacious den and direct access to the side-by-side 2.5-car garage. The main living level showcases soaring ceilings, expansive windows, abundant natural light, and an open kitchen with generous cabinetry, upgraded countertops and backsplash, and stainless-steel Monogram, GE, and Whirlpool appliances. A breakfast bar connects to the dining and living areas. Distinctive brick accents add warmth and character to the living/dining spaces and primary suite. Additional upgrades include hardwood flooring, custom built-ins, crown molding, upgraded paint and window coverings, lighting and electrical fixtures, and enhanced finishes in the powder room and both full baths. The upper level offers a serene primary retreat with walk-in closet and ensuite bath, plus 2 additional bedrooms and a beautifully appointed hall bath. Ideally located near Google, Meta, LinkedIn, downtown MTV, Safeway, Costco, parks and Hwy 101 and 85. Move-in ready must see home.
Additional Information
- Amenities
- Built-in Vacuum, High Ceiling, Walk-in Closet
- HOA Includes
- Playground
- Property Description
- Mediterranean
- Zoning
- P(32)
- Roof
- Tile
- Foundation
- Concrete Slab
- Garage Spaces
- 2
- View
- Neighborhood
Mortgage Calculator
 Based on information from MLSListings MLS as of All data, including all measurements and calculations of area, is obtained from various sources and has not been, and will not be, verified by broker or MLS. All information should be independently reviewed and verified for accuracy. Properties may or may not be listed by the office/agent presenting the information.
Copyright 2026 MLSListings Inc. All rights reserved