Share this with your friends


+16192184593
Fortune Peak Properties
1883 Agnew RD 209, Santa Clara, CA 95054
- $749,998
- 2
- BD
- 2
- BA
- 1,070
- SqFt






Listing courtesy of Judith Vandsburger from KW Bay Area Estates. 408-705-3229
- List Price
- $749,998
- Status
- ACTIVE
- Price Change
- ▼ $10,002 1789689310
- MLS#
- ML82057474
- Subtype
- con
- Year Built
- 2006
- Bedrooms
- 2
- Bathrooms
- 2
- Full Baths
- 2
- Living Area
- 1,070
- Lot Size
- 834
- Acres
- 0.02
- Neighborhood
- Santa Clara
- Building Name
- Mission Terrace of Santa Clara
Property Description
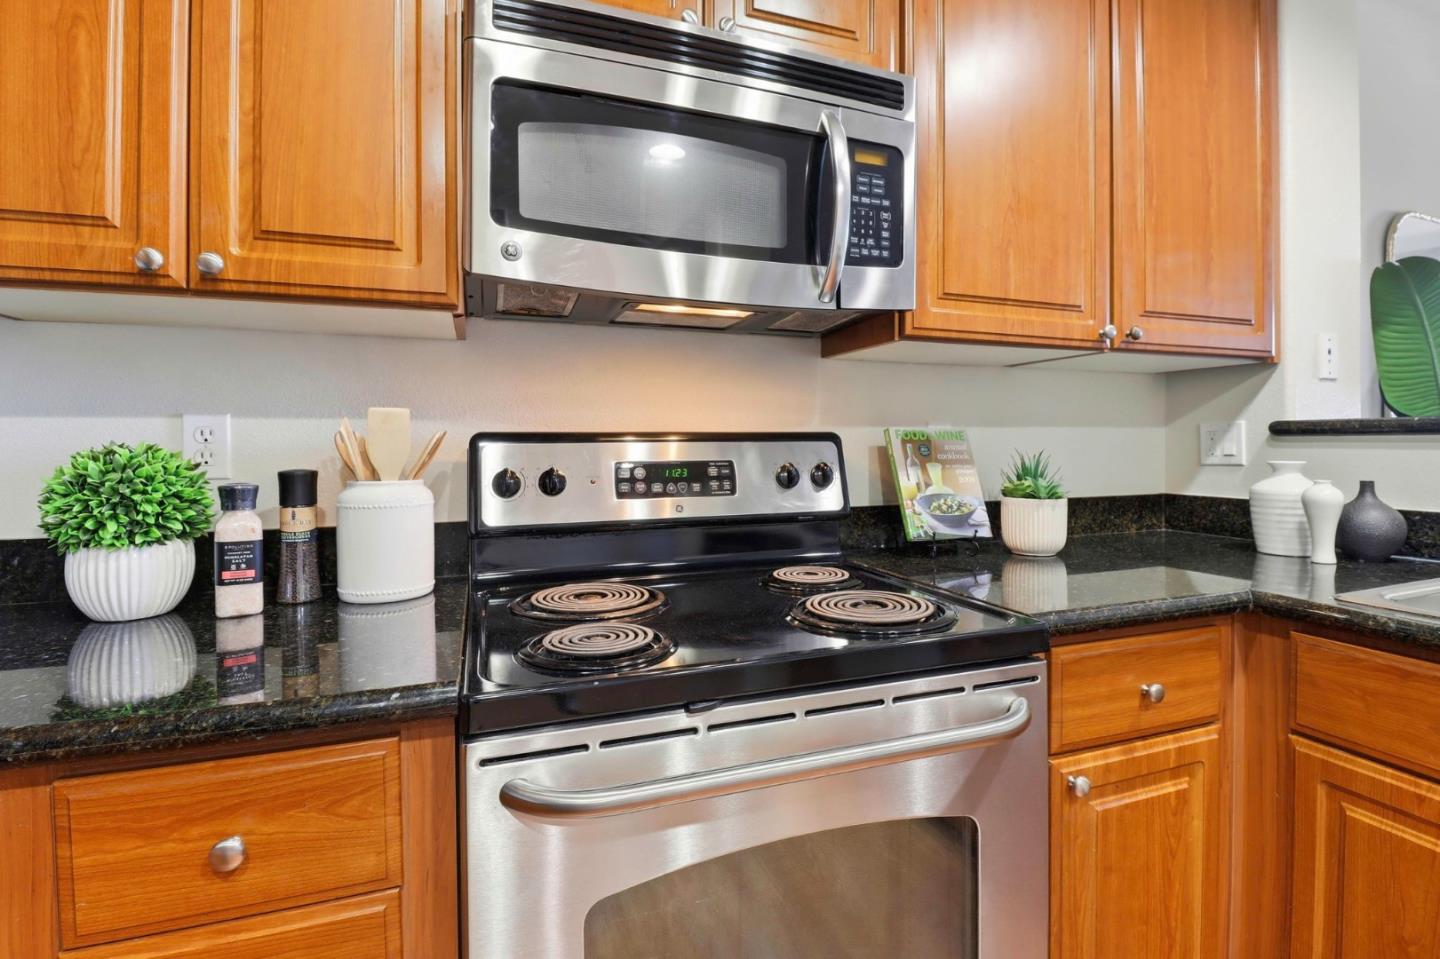
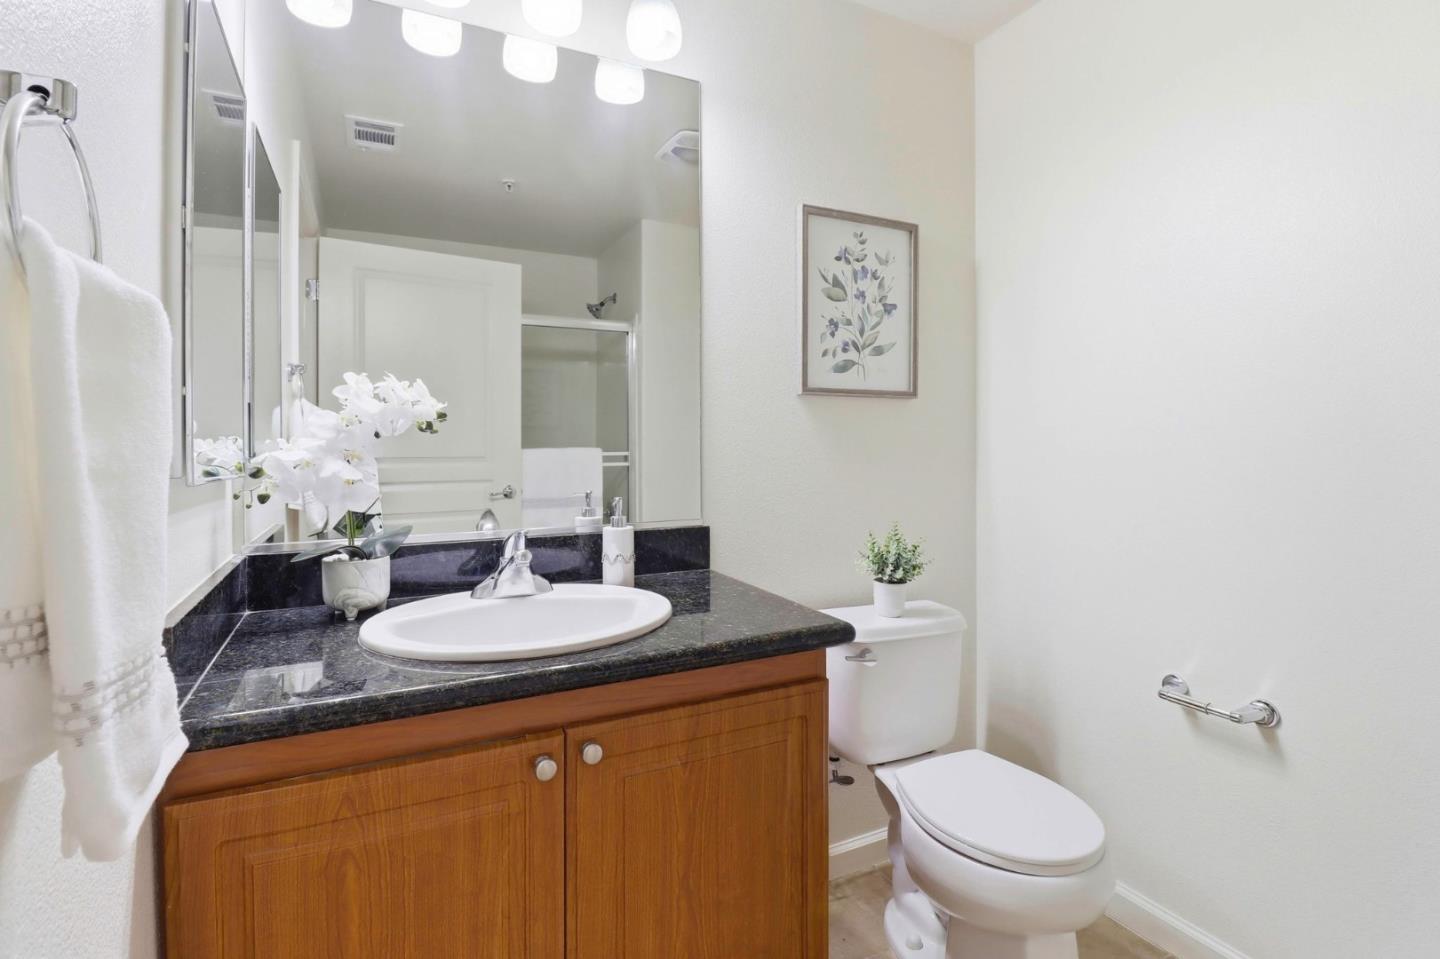
OPEN HOUSES SAT & SUN 2-4PM. DON'T MISS IT! This stunning 2 bed, 2 bath second-level end unit in the prestigious Rivermark neighborhood redefines luxury and convenience with a harmonious blend of modern living and community warmth. Featuring high ceilings, spacious bedrooms, and bright living areas, this home offers a perfect blend of comfort and style. The primary suite has a large walk-in closet and a large primary bathroom with dual vanities, and oversized tub. The kitchen is equipped with stainless steel appliances and sleek granite countertops. Other features include in-unit laundry, central AC, and two reserved parking spots in the secured garage. Enjoy a luxurious array of amenities including a sparkling pool, relaxing spa, yoga studio, and fully equipped gym. Convenience is at your doorstep with Rivermark Plaza just one mile away and Levi's Stadium nearby for games, concerts, and major events. Rivermark offers a vibrant, community-oriented lifestyle with numerous parks, community events, and top-rated schools, making it perfect for families. Top tech companies like Oracle, Nvidia and Intel are within easy reach, making commuting a breeze. Don't miss the opportunity to own a piece of paradise in a prime location!
Additional Information
- Amenities
- High Ceiling, Walk-in Closet
- HOA Includes
- Community Pool, Community Security Gate, Elevator, Gym / Exercise Facility, Playground, Sauna / Spa / Hot Tub
- Building Name
- Mission Terrace of Santa Clara
- Zoning
- R1
- Roof
- Tile
- Foundation
- Concrete Slab
- Pool
- Yes
- Pool Type
- Spa / Hot Tub, Pool - Fenced, Community Facility
- Garage Spaces
- 2
Mortgage Calculator
 Based on information from MLSListings MLS as of All data, including all measurements and calculations of area, is obtained from various sources and has not been, and will not be, verified by broker or MLS. All information should be independently reviewed and verified for accuracy. Properties may or may not be listed by the office/agent presenting the information.
Copyright 2026 MLSListings Inc. All rights reserved