4133 Quail Run DR, Danville, CA 94506
- $2,198,000
- 3
- BD
- 3
- BA
- 2,821
- SqFt











Listing courtesy of Joe Digiovanni from Christie's International Real Estate Sereno. 650-823-1038
- List Price
- $2,198,000
- Status
- CONTINGENT
- Price Change
- ▼ $200,000 1787568970
- Closing Date
- Nov 18, 2026
- MLS#
- ML82055125
- Subtype
- res
- Year Built
- 1986
- Bedrooms
- 3
- Bathrooms
- 3
- Full Baths
- 2
- Half Baths
- 1
- Living Area
- 2,821
- Lot Size
- 9,690
- Neighborhood
- Blackhawk
- Building Name
- Blackhawk Country Club
Property Description
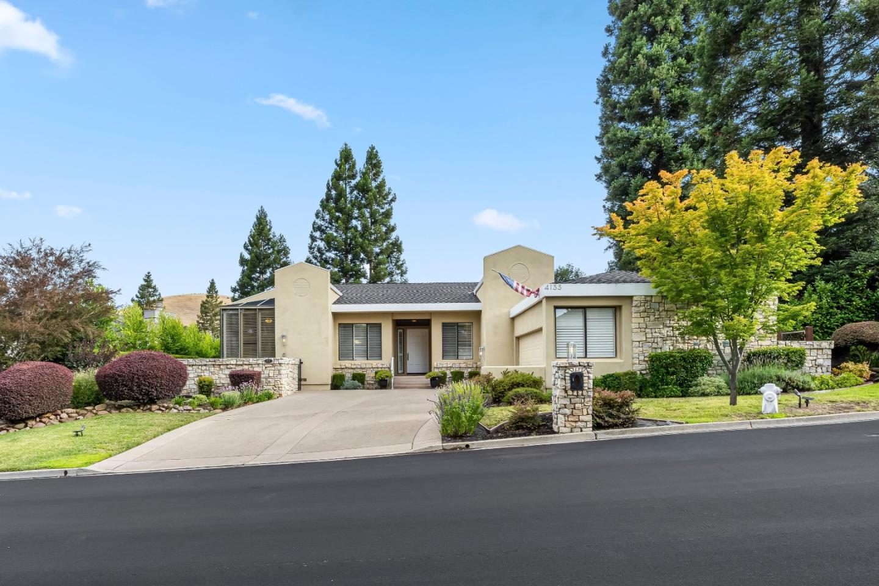
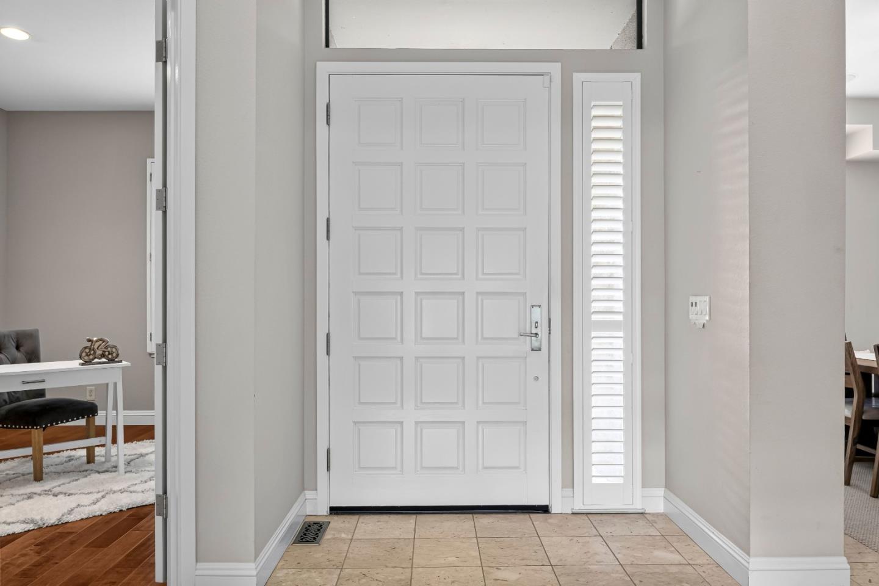
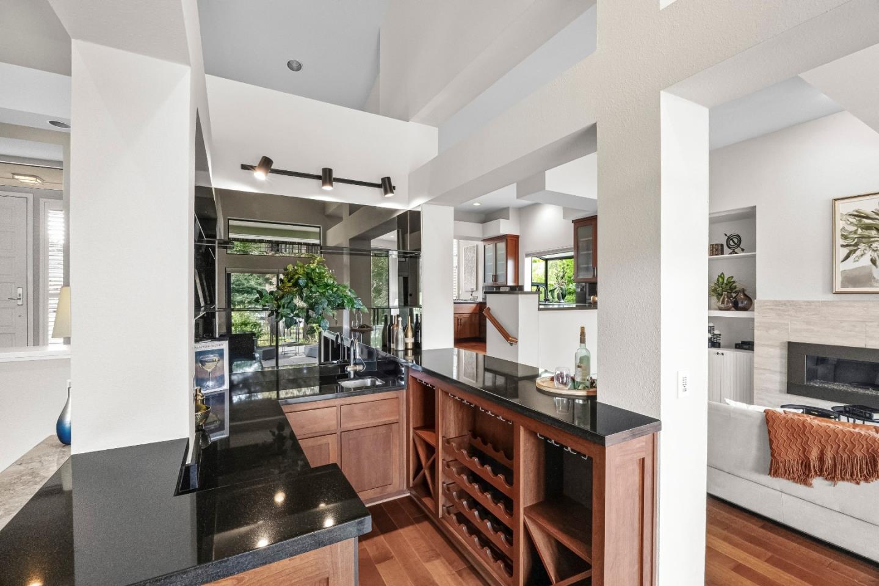
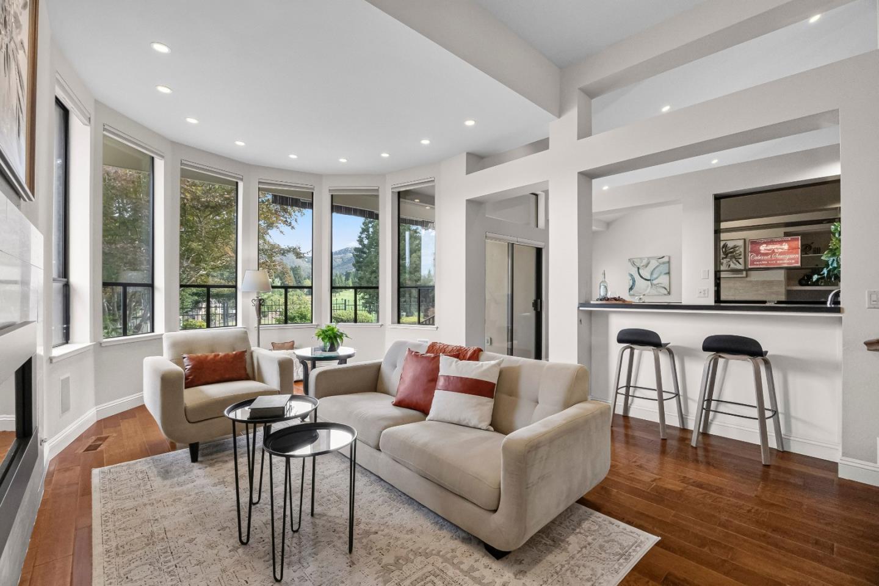
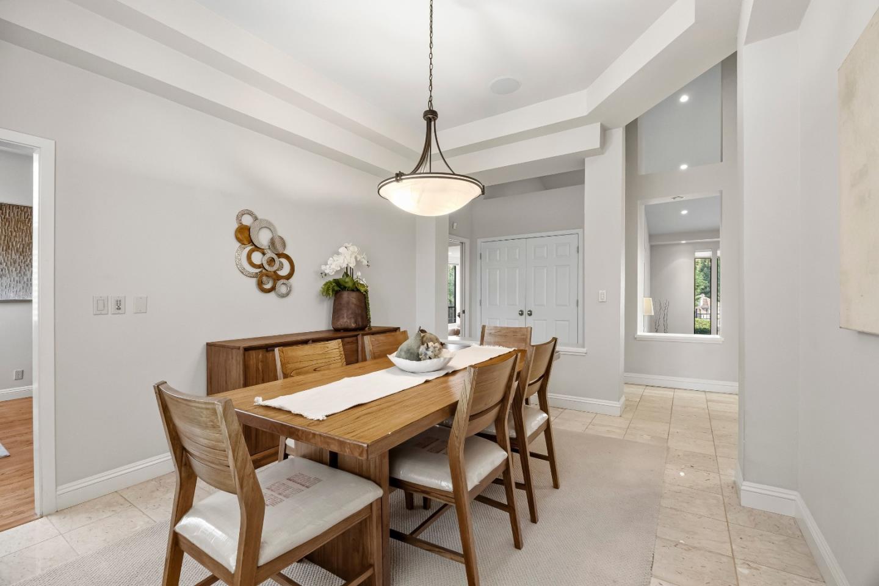
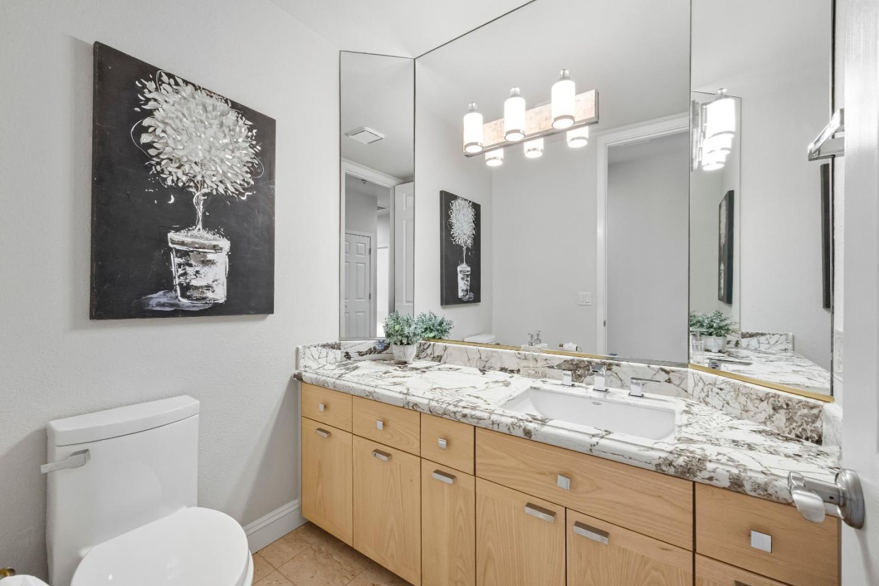
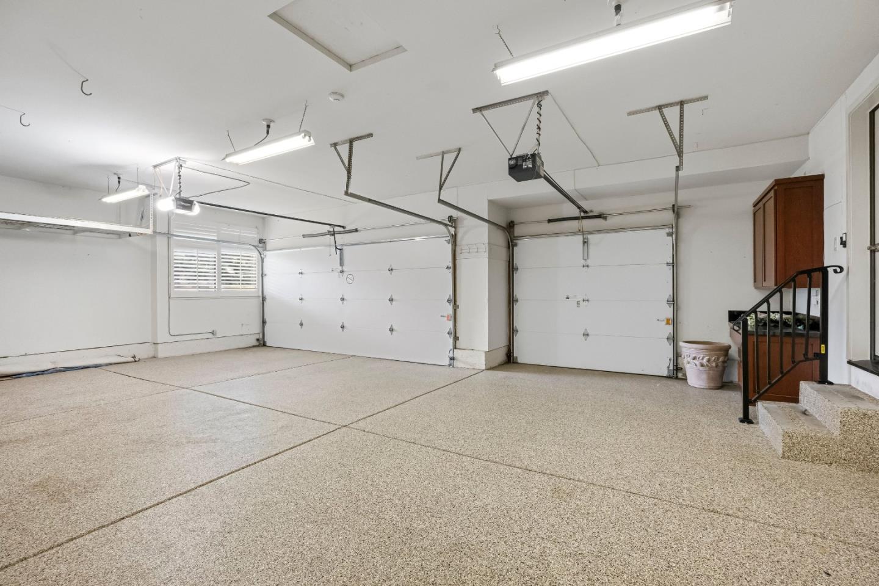
Rarely available, this elegant single-story residence enjoys premium golf course frontage within the prestigious guard-gated Blackhawk Country Club community. Sweeping fairway, evergreen, and hillside views provide a stunning backdrop for this beautifully maintained 3-bedroom, 2.5-bath home offering approximately 2,801 square feet. An impressive marble foyer welcomes you into a light-filled living room with soaring ceilings and fairway views. A separate formal dining room is ideal for entertaining, while the gourmet kitchen features abundant cabinetry, granite countertops, generous workspace, and a convenient walk-in bar. The adjoining family room, centered around a contemporary linear fireplace, opens to the expansive patio. The primary suite features a sitting area, spa-inspired bath, spacious walk-in closet, and patio access. Enjoy the patio overlooking the Blackhawk Golf Course, framed by an elegant black ornamental fence with fleur-de-lis finials and panoramic fairway views. It's the perfect setting for morning coffee, al fresco dining, or relaxing amid the fairways, evergreens, and surrounding hills. The epoxy-finished garage includes built-in cabinetry and a utility workspace. Experience luxury and comfort in one of Blackhawk's most coveted golf course settings.
Additional Information
- Zoning
- P-1
- Roof
- Composition
- Foundation
- Crawl Space
- Garage Spaces
- 3
Mortgage Calculator
 Based on information from MLSListings MLS as of All data, including all measurements and calculations of area, is obtained from various sources and has not been, and will not be, verified by broker or MLS. All information should be independently reviewed and verified for accuracy. Properties may or may not be listed by the office/agent presenting the information.
Copyright 2026 MLSListings Inc. All rights reserved