Share this with your friends


+16192184593
Fortune Peak Properties
5383 Silver Trail CT, San Jose, CA 95138
- $1,599,000
- 3
- BD
- 3
- BA
- 1,803
- SqFt








Listing courtesy of Freda Wang from Intero Real Estate Services. 408-595-2485
- List Price
- $1,599,000
- Status
- ACTIVE
- MLS#
- ML82054185
- Subtype
- con
- Style
- Mediterranean
- Year Built
- 1995
- Bedrooms
- 3
- Bathrooms
- 3
- Full Baths
- 3
- Living Area
- 1,803
- Lot Size
- 3,292
- Acres
- 0.08
- Neighborhood
- Evergreen
- Building Name
- Silver Creek Valley Country Club
Property Description
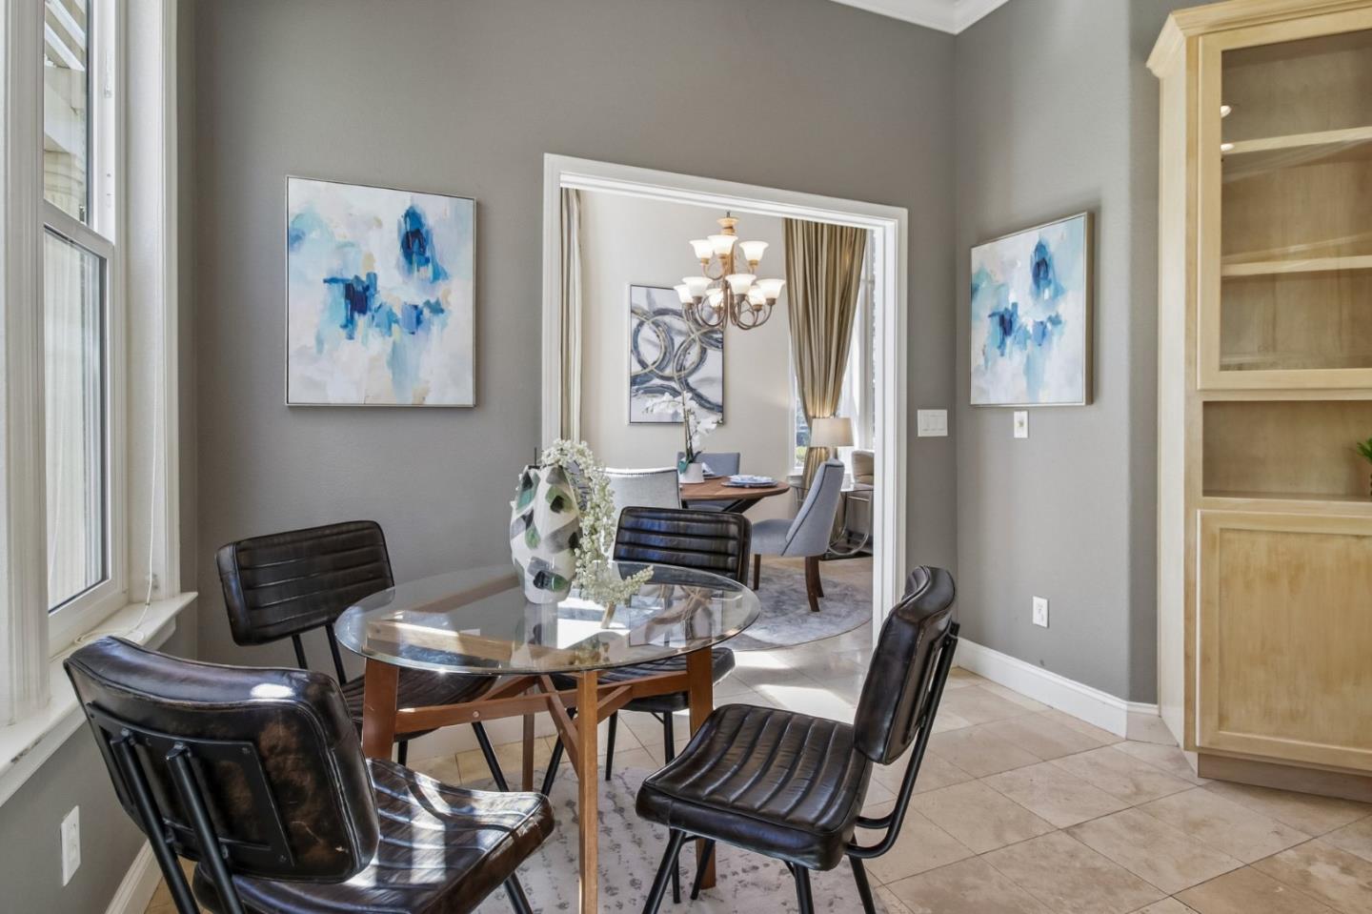
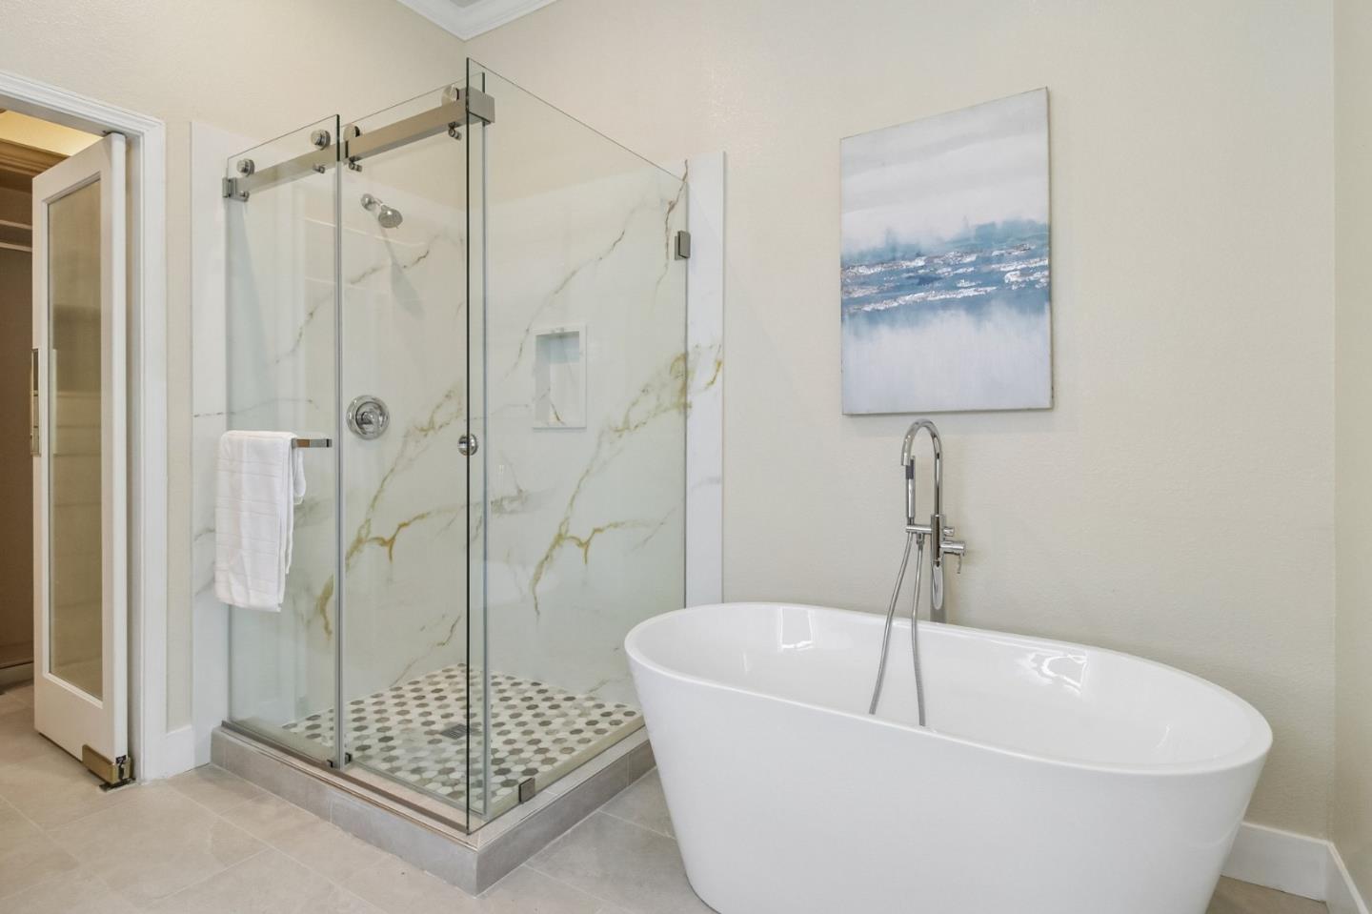
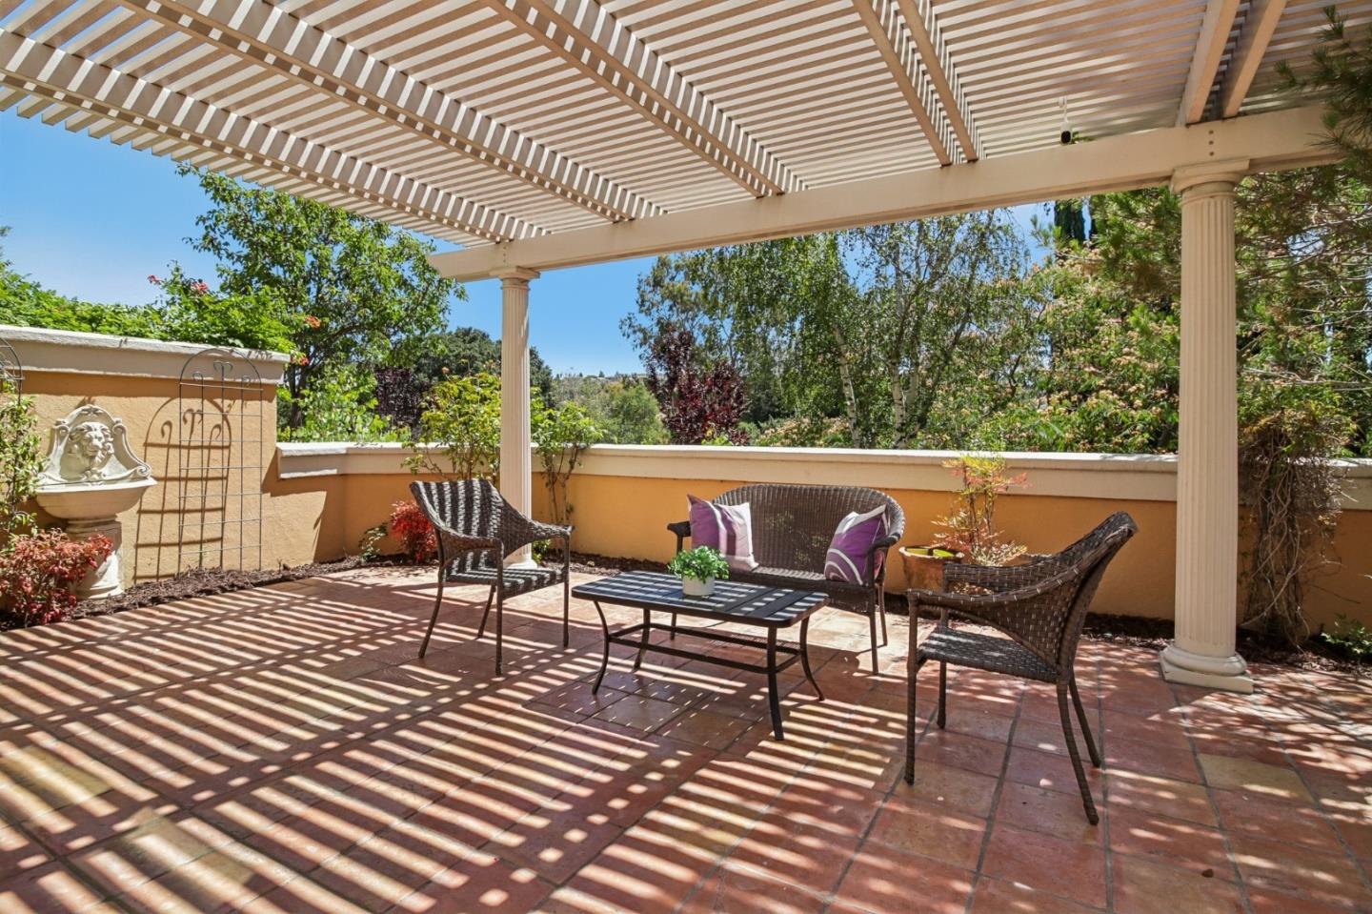
Rarely available, this townhouse-style condo is inside the prestigious gates of Silver Creek Valley Country Club! Positioned on a premier corner lot with windows on 3 sides, this home enjoys abundant natural light and serene, permanent HOA open-space views. The casually elegant interior boasts soaring ceilings, a dramatic cast-iron stairway, and rich marble and hardwood flooring throughout the main living areas. The flexible floor plan features 2 bedrooms plus a downstairs den/office (easily used as a 3rd bedroom), 3 full baths, and a 2-car garage. A gourmet chef's kitchen features newer cabinetry, Dacor cooktop, oven and built-in refrigerator, a brand-new Bosch dishwasher, a trash compactor, and a built-in wine fridge. Unwind on the expansive, covered private balcony off the primary bedroom suite or entertain on the spacious backyard brick patio overlooking park-like green space. Added high-value features include a dedicated laundry room with a sink and a Tesla EV charger in the garage with epoxy flooring. Impeccably maintained and move-in ready. While country club membership is separate, Riviera Collection residents enjoy exclusive access to their own private pool and spa. Don't miss the opportunity to own one of the only 13 townhouses in this highly desirable community!
Additional Information
- Amenities
- High Ceiling, Vaulted Ceiling, Video / Audio System, Walk-in Closet
- HOA Includes
- Garden / Greenbelt / Trails, BBQ Area, Playground, Sauna / Spa / Hot Tub
- Building Name
- Silver Creek Valley Country Club
- Property Description
- Mediterranean
- Zoning
- A-PD
- Roof
- Tile
- Foundation
- Concrete Slab
- Pool
- Yes
- Pool Type
- Pool - Heated, Pool - In Ground, Spa / Hot Tub, Spa - In Ground
- Garage Spaces
- 2
- View
- View of Golf Course, View of Mountains, Neighborhood
Mortgage Calculator
 Based on information from MLSListings MLS as of All data, including all measurements and calculations of area, is obtained from various sources and has not been, and will not be, verified by broker or MLS. All information should be independently reviewed and verified for accuracy. Properties may or may not be listed by the office/agent presenting the information.
Copyright 2026 MLSListings Inc. All rights reserved