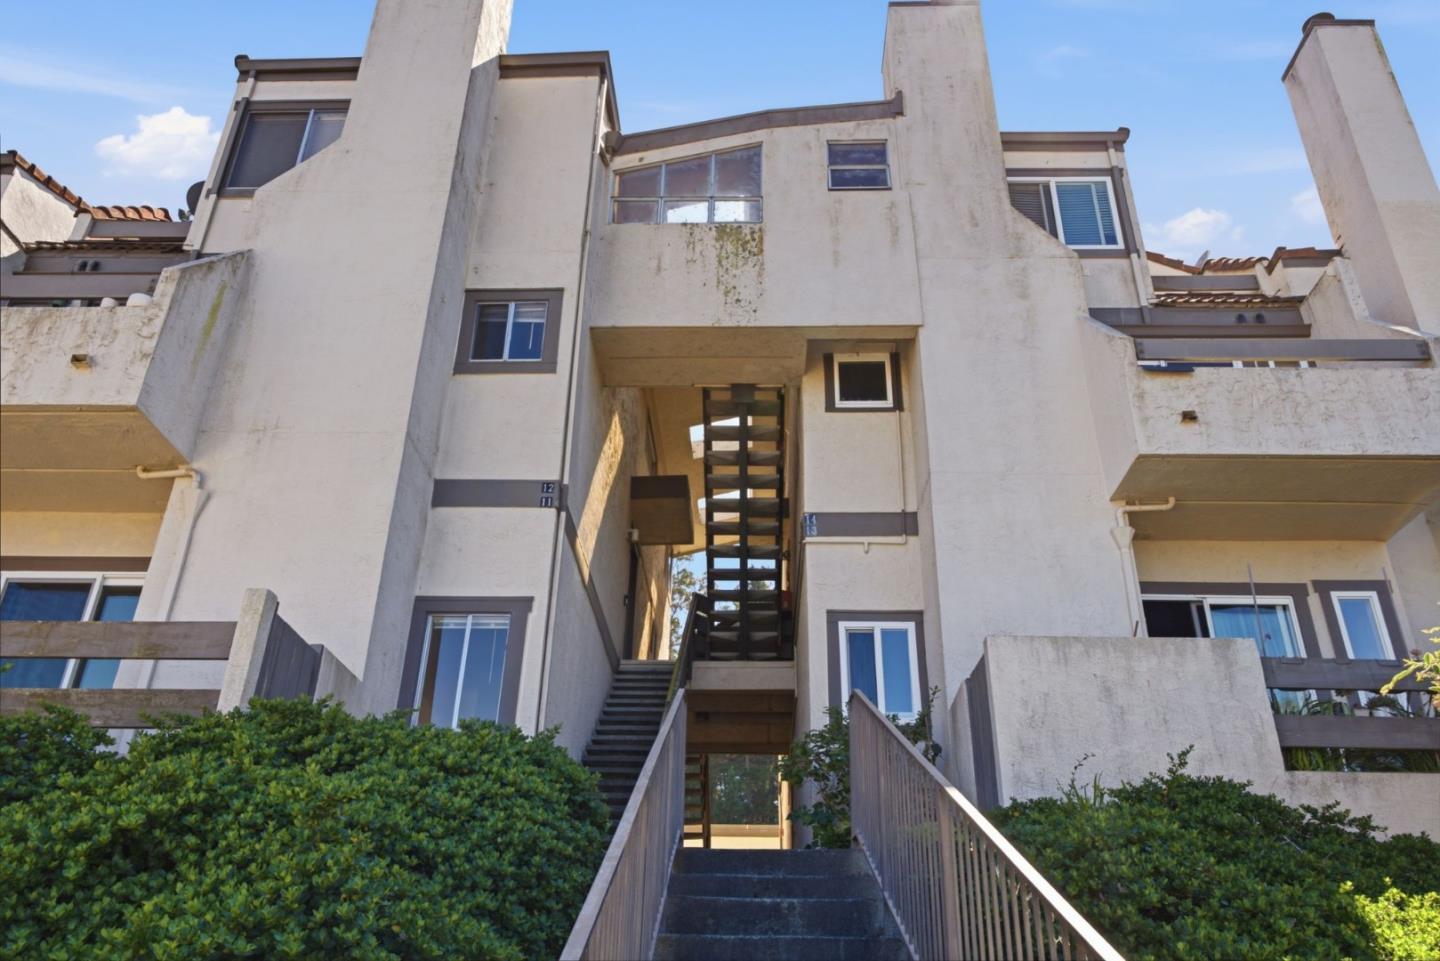
3550 Carter 11, South San Francisco, CA 94080
- $559,888
- 2
- BD
- 2
- BA
- 877
- SqFt



Listing courtesy of Bryan Cruz from Kinetic Real Estate. 415-656-6244
- List Price
- $559,888
- Status
- CONTINGENT
- Closing Date
- Oct 02, 2026
- MLS#
- ML82054126
- Subtype
- con
- Style
- Traditional
- Year Built
- 1979
- Bedrooms
- 2
- Bathrooms
- 2
- Full Baths
- 2
- Living Area
- 877
- Lot Size
- 864
- Acres
- 0.02
- Neighborhood
- Westborough
- Building Name
- Skyline Village
Property Description
Welcome to 3550 Carter Dr #11, a beautifully refreshed townhouse-style condo in South San Francisco's desirable Westborough neighborhood. This split-level home offers 2 bedrooms, 2 full bathrooms, and approximately 877 sq. ft. of bright, functional living space, complete with a detached garage for added convenience and storage. Recent updates include new flooring throughout, leveled floors, fresh paint touch-ups, updated lighting fixtures, new vanity lights, a modern living room chandelier, refreshed outlet plates, and new vent covers. The open-concept living and dining area creates a comfortable space for everyday living and entertaining. Enjoy the convenience of nearby Westborough Square, Serramonte Center, The Shops at Tanforan, local restaurants, parks, hiking trails, and Pacifica's beaches. Easy access to Highways 280 & 101, BART, SFO, San Francisco, and Silicon Valley makes this an ideal location for commuters. Move-in ready and offering the perfect blend of comfort, style, convenience, and the added benefit of a detached garage, don't miss this exceptional opportunity!
Additional Information
- Amenities
- High Ceiling
- Building Name
- Skyline Village
- Property Description
- Traditional
- Zoning
- RMPCPD
- Roof
- Other
- Foundation
- Other, Concrete Slab
- Garage Spaces
- 1
- View
- View of Mountains
Mortgage Calculator
 Based on information from MLSListings MLS as of All data, including all measurements and calculations of area, is obtained from various sources and has not been, and will not be, verified by broker or MLS. All information should be independently reviewed and verified for accuracy. Properties may or may not be listed by the office/agent presenting the information.
Copyright 2026 MLSListings Inc. All rights reserved