824 Bay ST, Mountain View, CA 94041
- $998,000
- 2
- BD
- 3
- BA
- 1,232
- SqFt




Listing courtesy of Anita Gat from Keller Williams Thrive. 650-906-0640
- List Price
- $998,000
- Status
- ACTIVE
- Price Change
- ▼ $90,000 1789602069
- MLS#
- ML82052091
- Subtype
- con
- Year Built
- 1979
- Bedrooms
- 2
- Bathrooms
- 3
- Full Baths
- 2
- Half Baths
- 1
- Living Area
- 1,232
- Neighborhood
- Downtown Mountain View
- Building Name
- Baywood Townhomes
Property Description
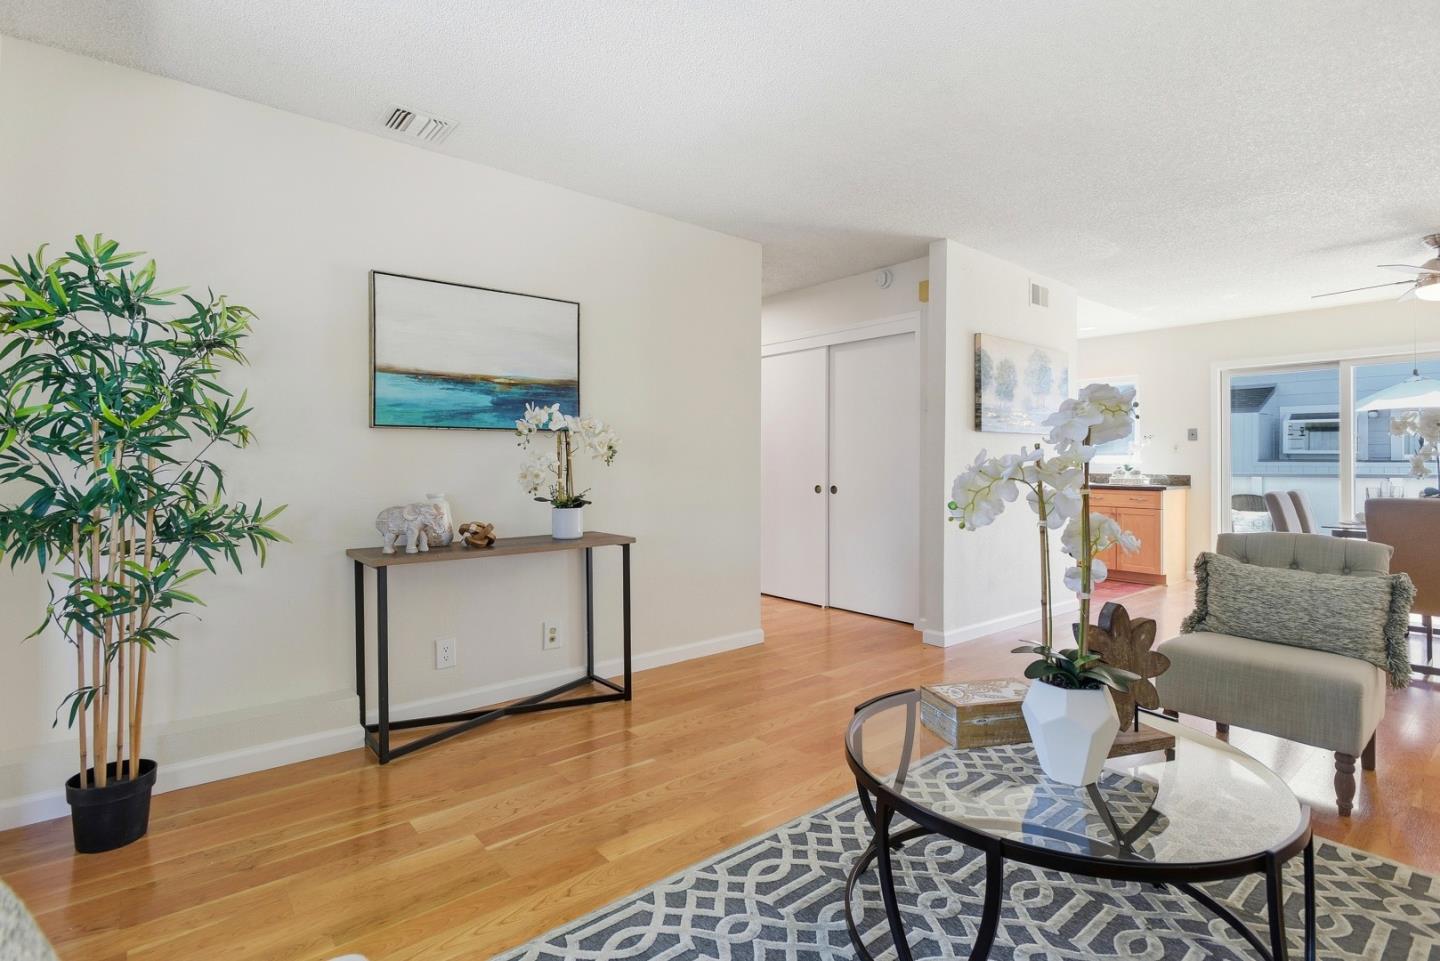
Welcome to 824 Bay St, a bright and inviting 2 bedroom, 2.5 bath townhome offering 1,232 sq ft of comfortable living in the heart of Mountain View. This charmer blends tranquility with unbeatable convenience. It's a short walk to bustling downtown Mountain View. Thoughtfully updated, this home features an open-concept layout where the kitchen flows seamlessly into the dining and living areas, perfect for entertaining. The kitchen showcases updated cabinetry, granite countertops, stainless steel appliances, and opens onto a private balcony. The spacious living area includes a private patio, creating the perfect setting to relax or host guests. Enjoy luxury vinyl plank flooring on both levels. The primary suite has an oversized closet with custom shelving. All 3 bathrooms have been updated. Additional highlights include central heating, extra storage off the balcony, an attached oversized 2-car garage, and a convenient indoor laundry room with high quality Bosch washer and dryer. HOA with amenities including a pool, hot tub, clubhouse, garbage service, and guest parking. Ideally located with quick access to Hwy 237, 85, 101, 280, Central Expressway, and major tech campuses like Google, Microsoft, and LinkedIn.
Additional Information
- Amenities
- Skylight
- HOA Includes
- Club House, Community Pool, Sauna / Spa / Hot Tub
- Building Name
- Baywood Townhomes
- Zoning
- R3-2*
- Roof
- Composition
- Foundation
- Concrete Slab
- Garage Spaces
- 2
- View
- Neighborhood
Mortgage Calculator
 Based on information from MLSListings MLS as of All data, including all measurements and calculations of area, is obtained from various sources and has not been, and will not be, verified by broker or MLS. All information should be independently reviewed and verified for accuracy. Properties may or may not be listed by the office/agent presenting the information.
Copyright 2026 MLSListings Inc. All rights reserved